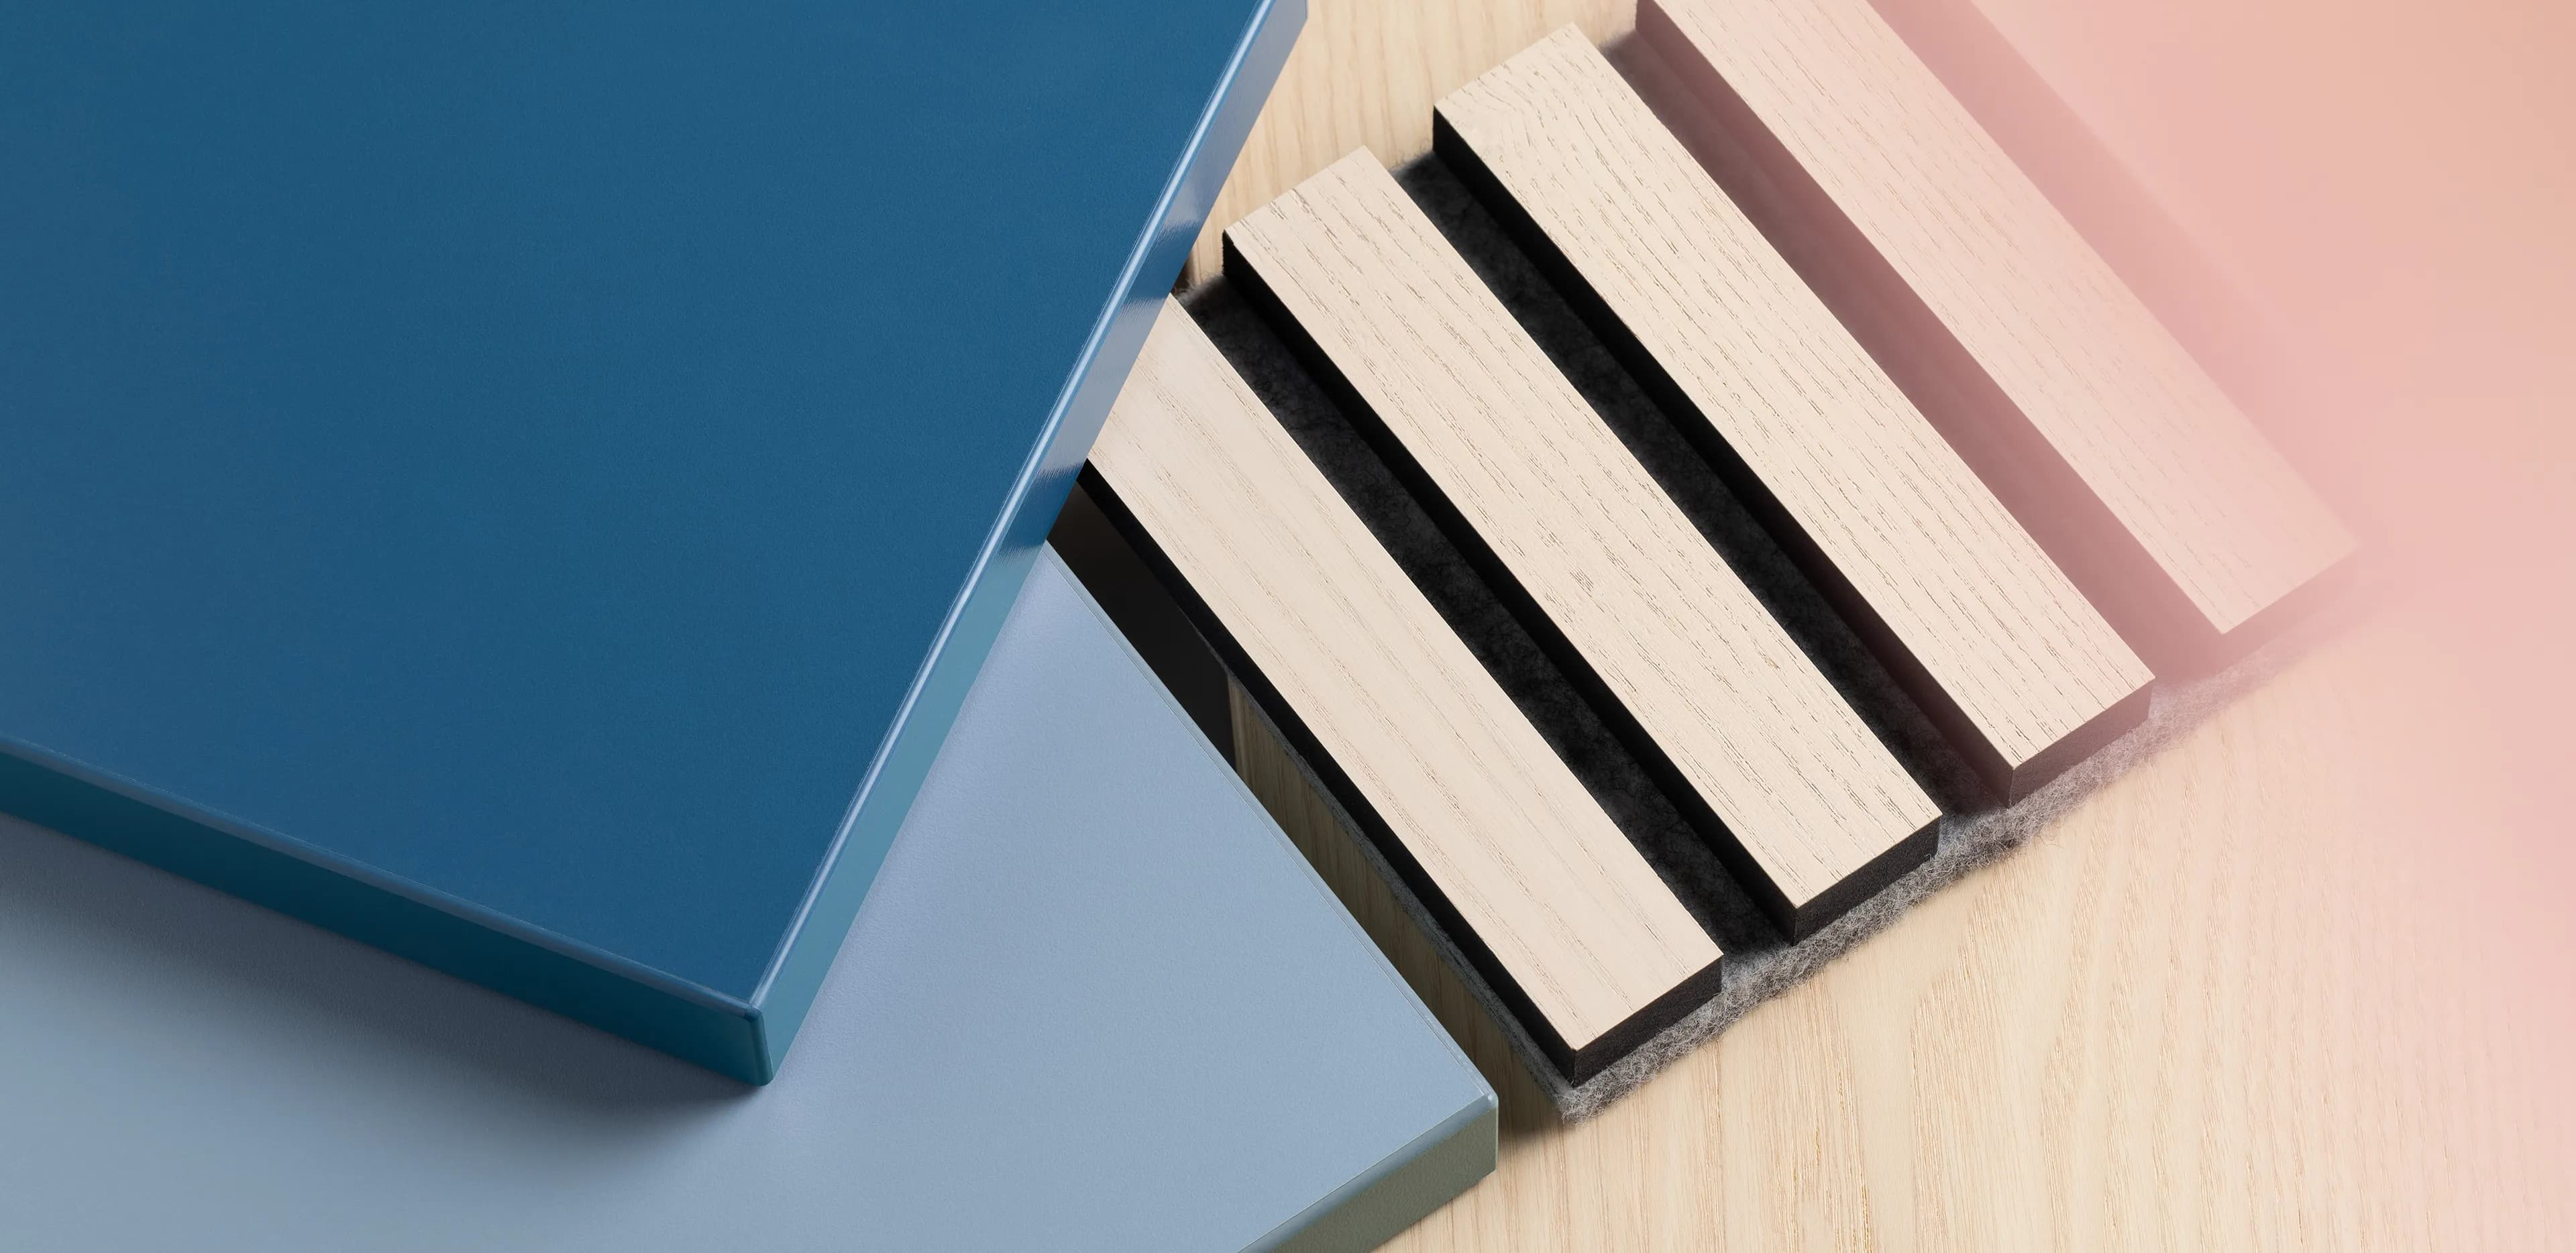
Helsinki Upper Secondary School of Languages
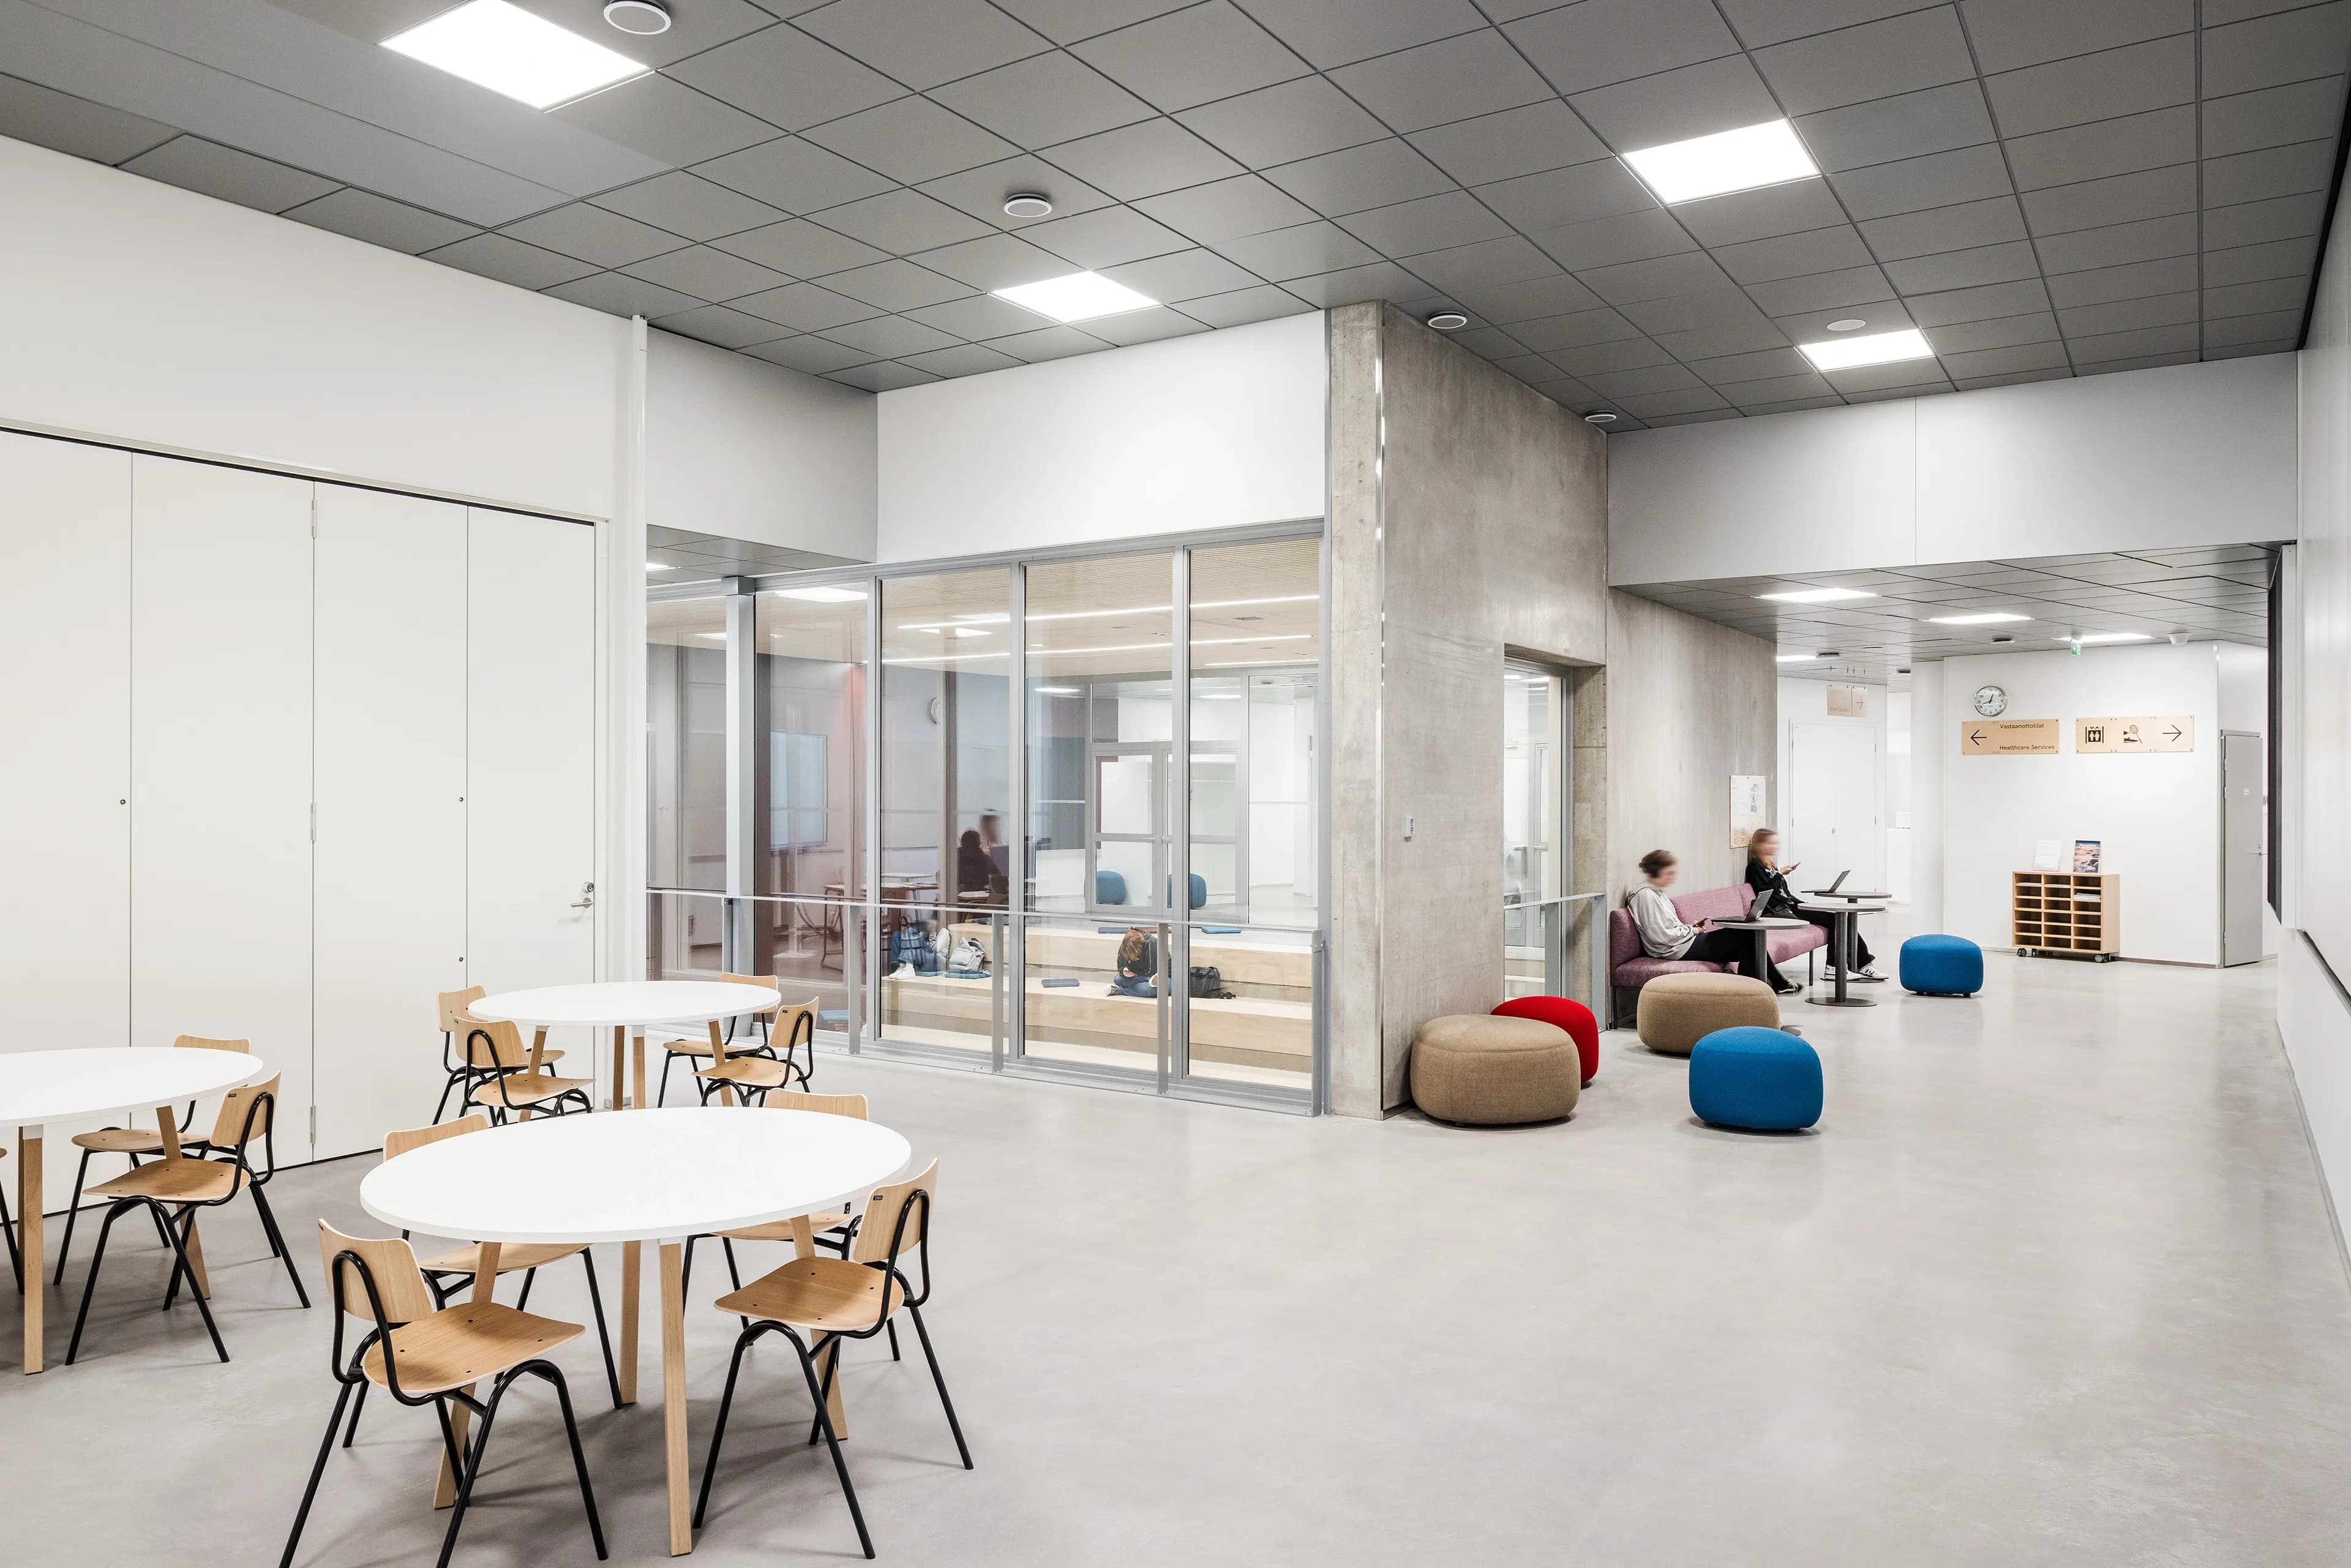
International, colourful and future-oriented – that was the vision when constructing Helsinki Upper Secondary School of Languages. With colourful environments and functional interiors, the building now reflects that vision.
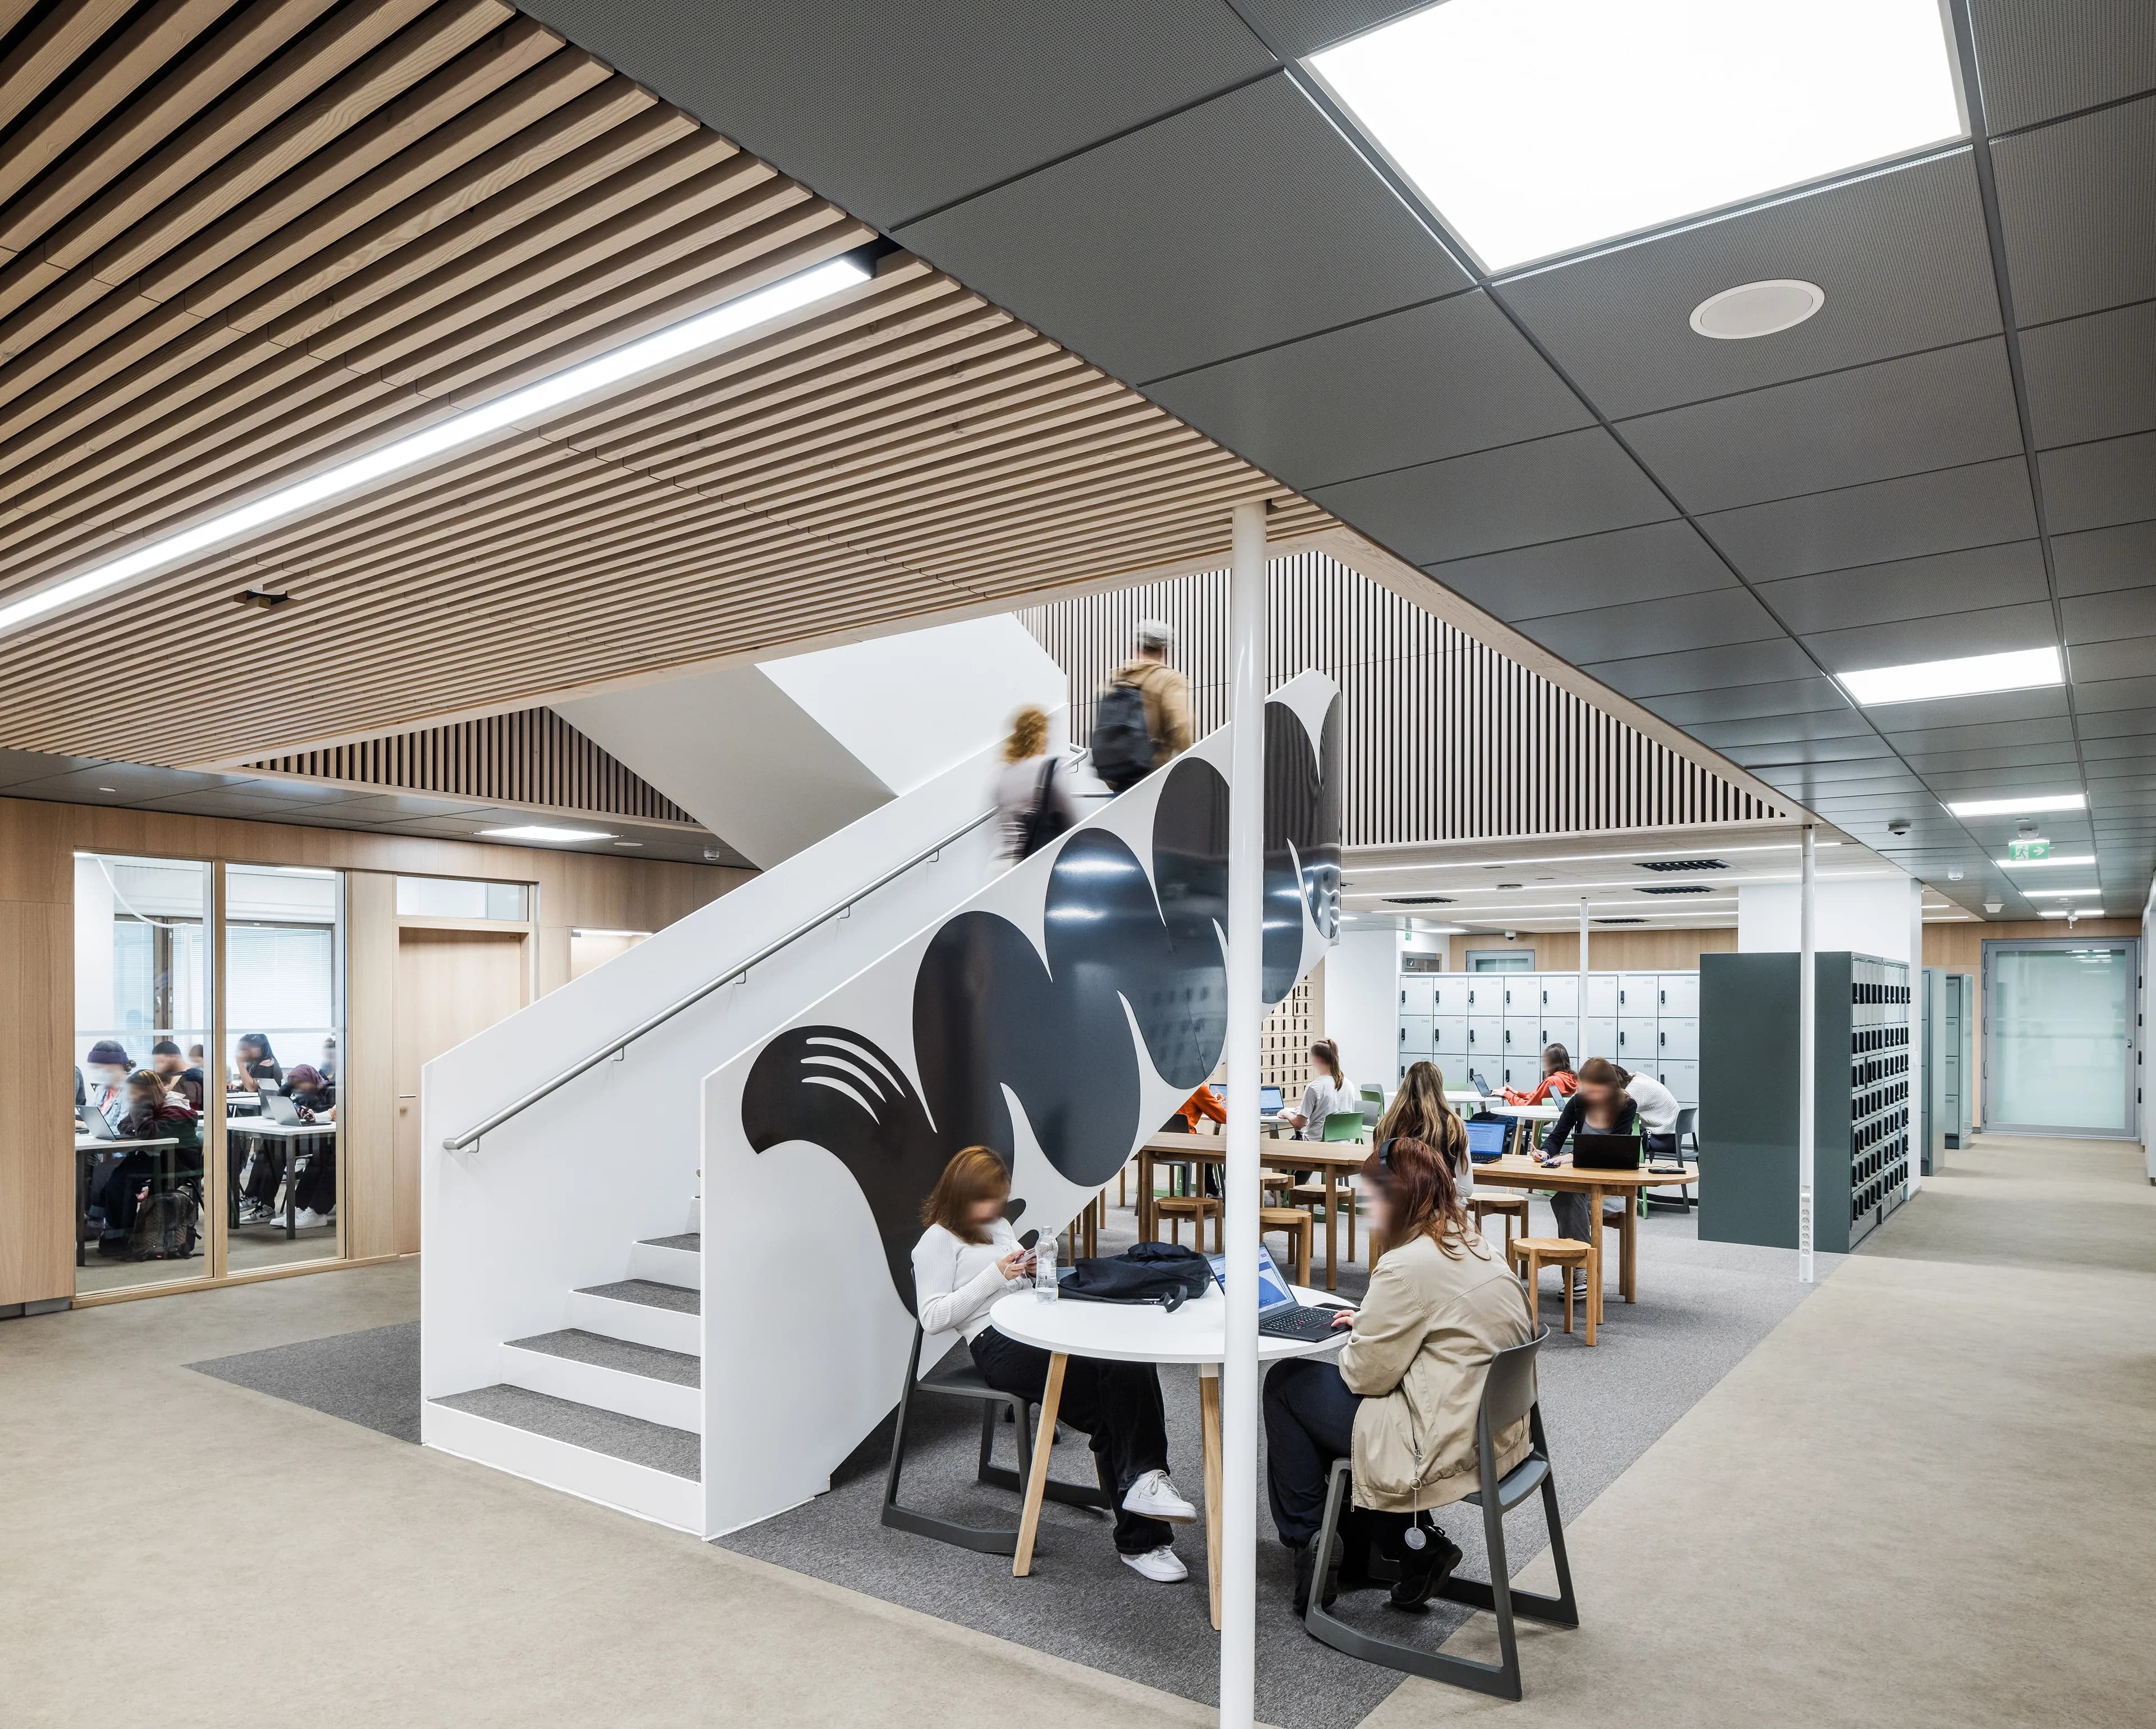
A space for both focus and togetherness
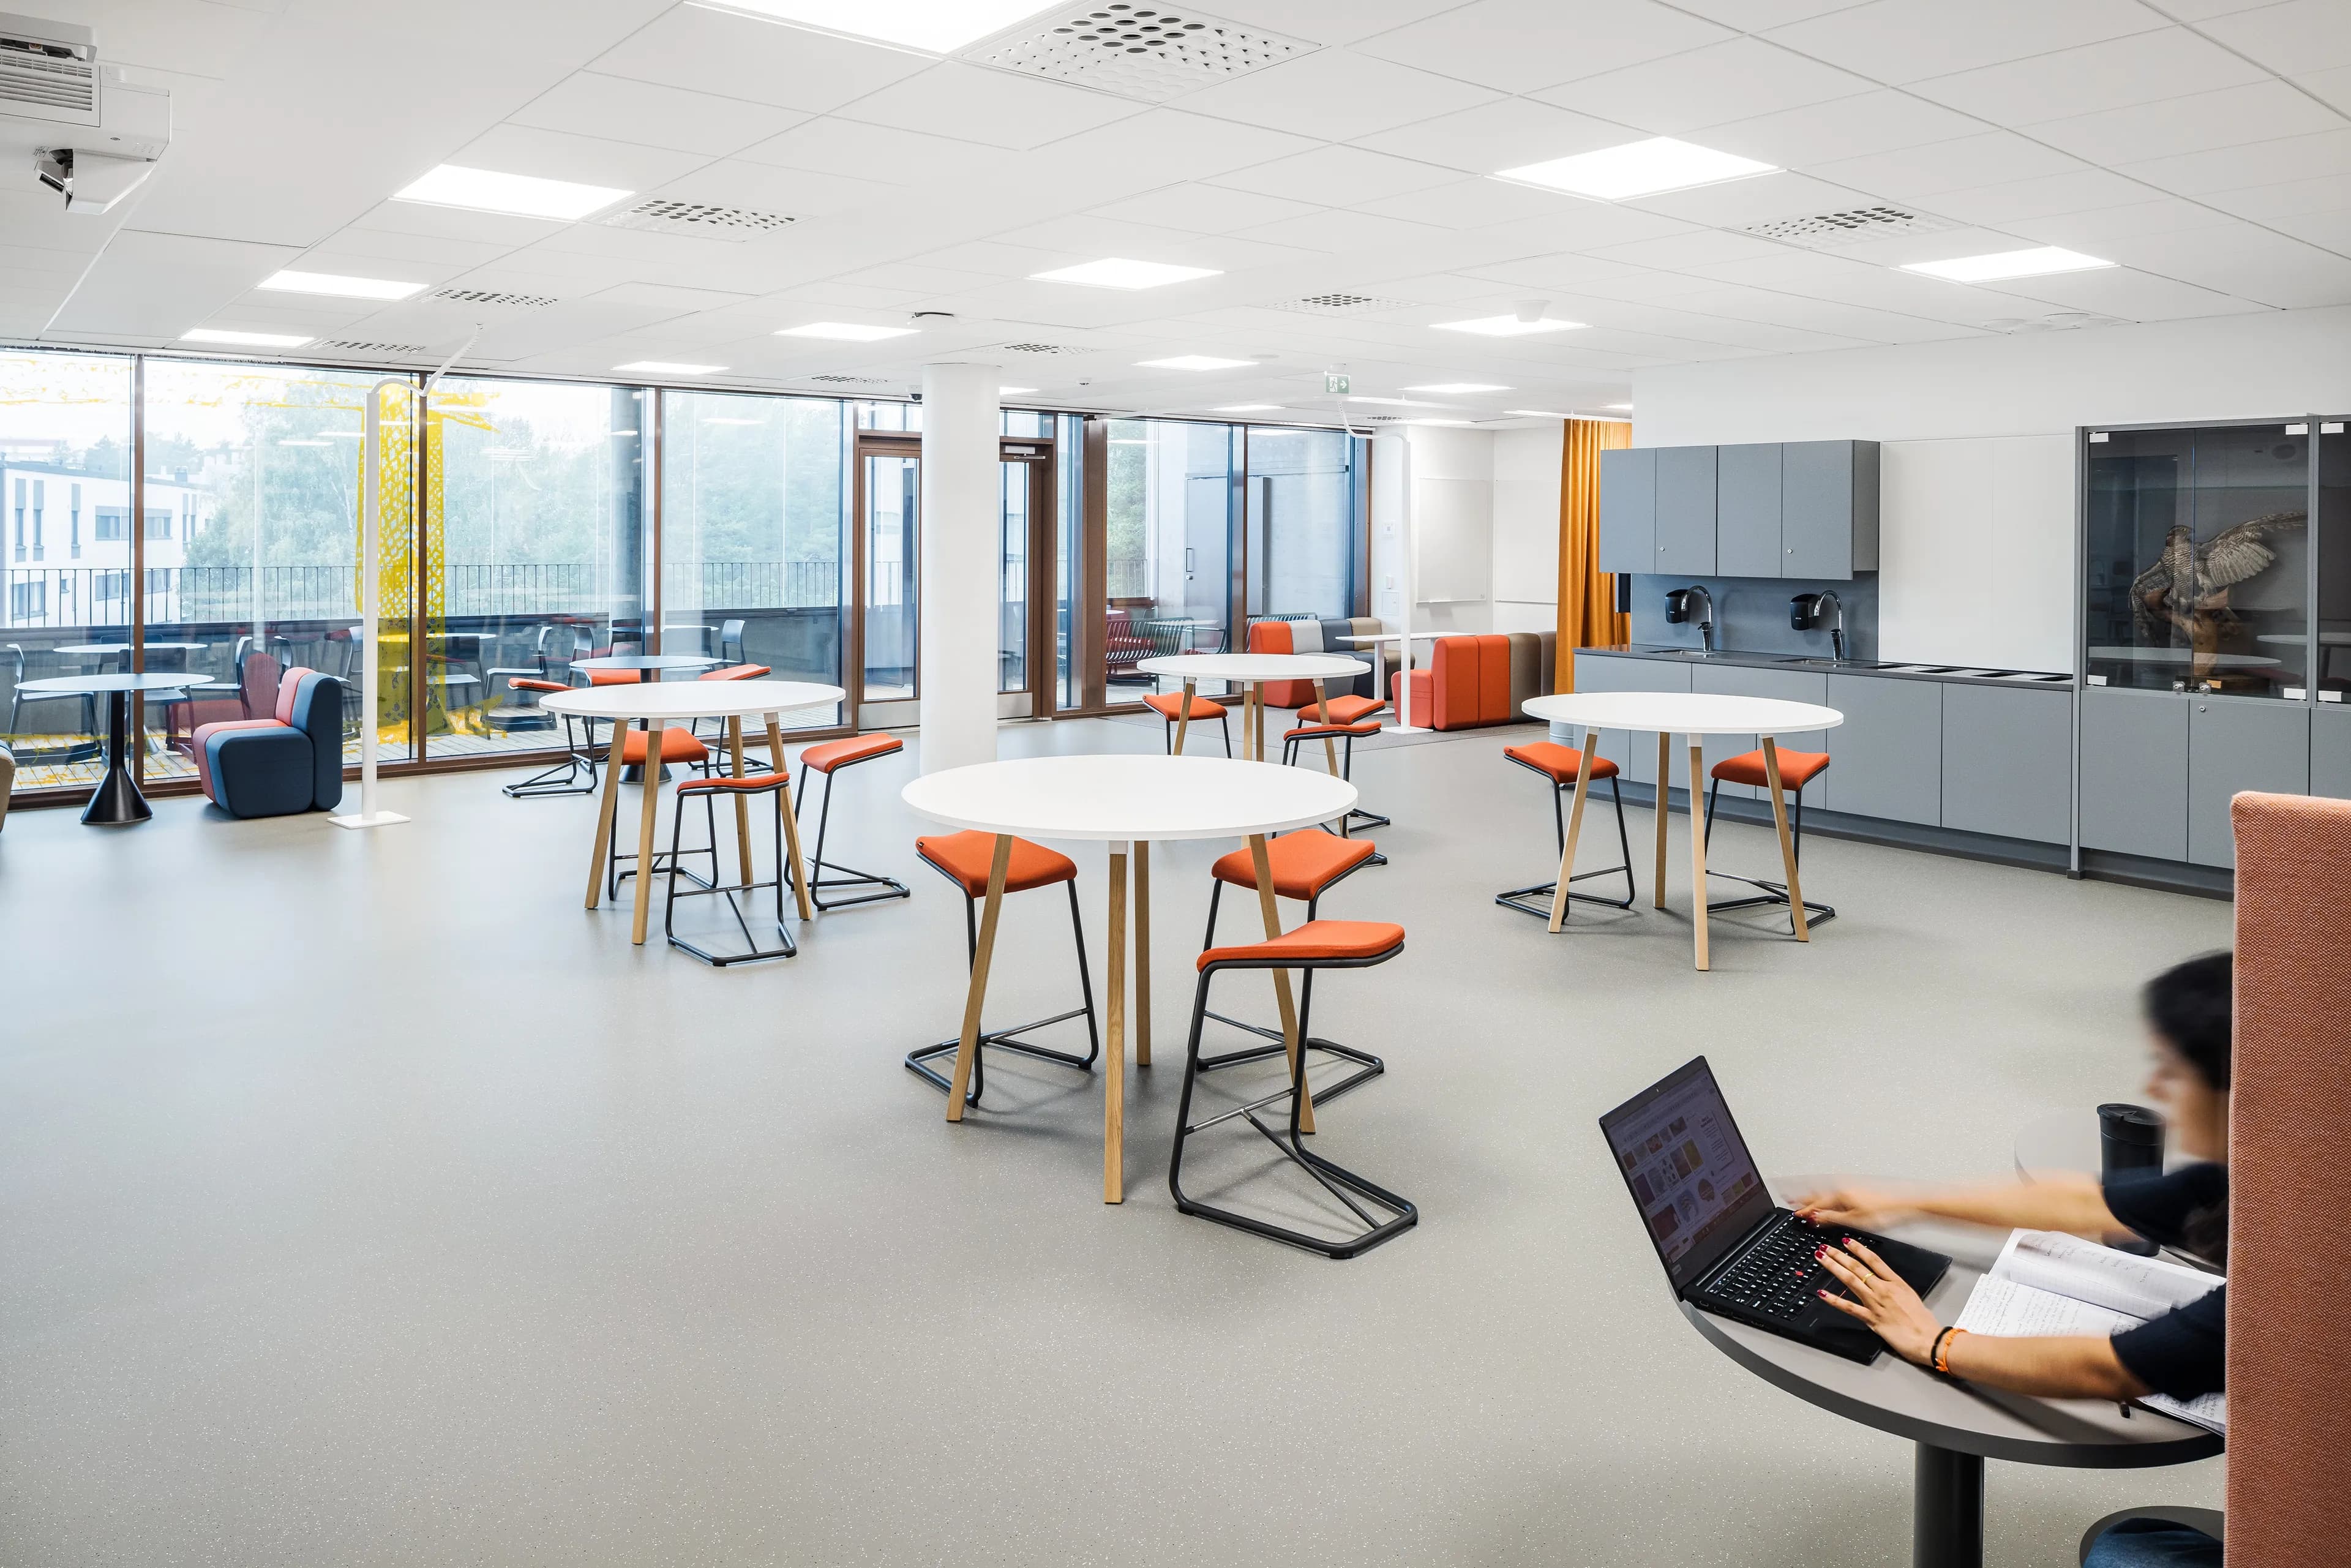
When the project was launched, one of the aims was to create functional and adaptable premises. With this in mind, students and teachers were involved in the design process, with a workshop in which they got to share their wishes.
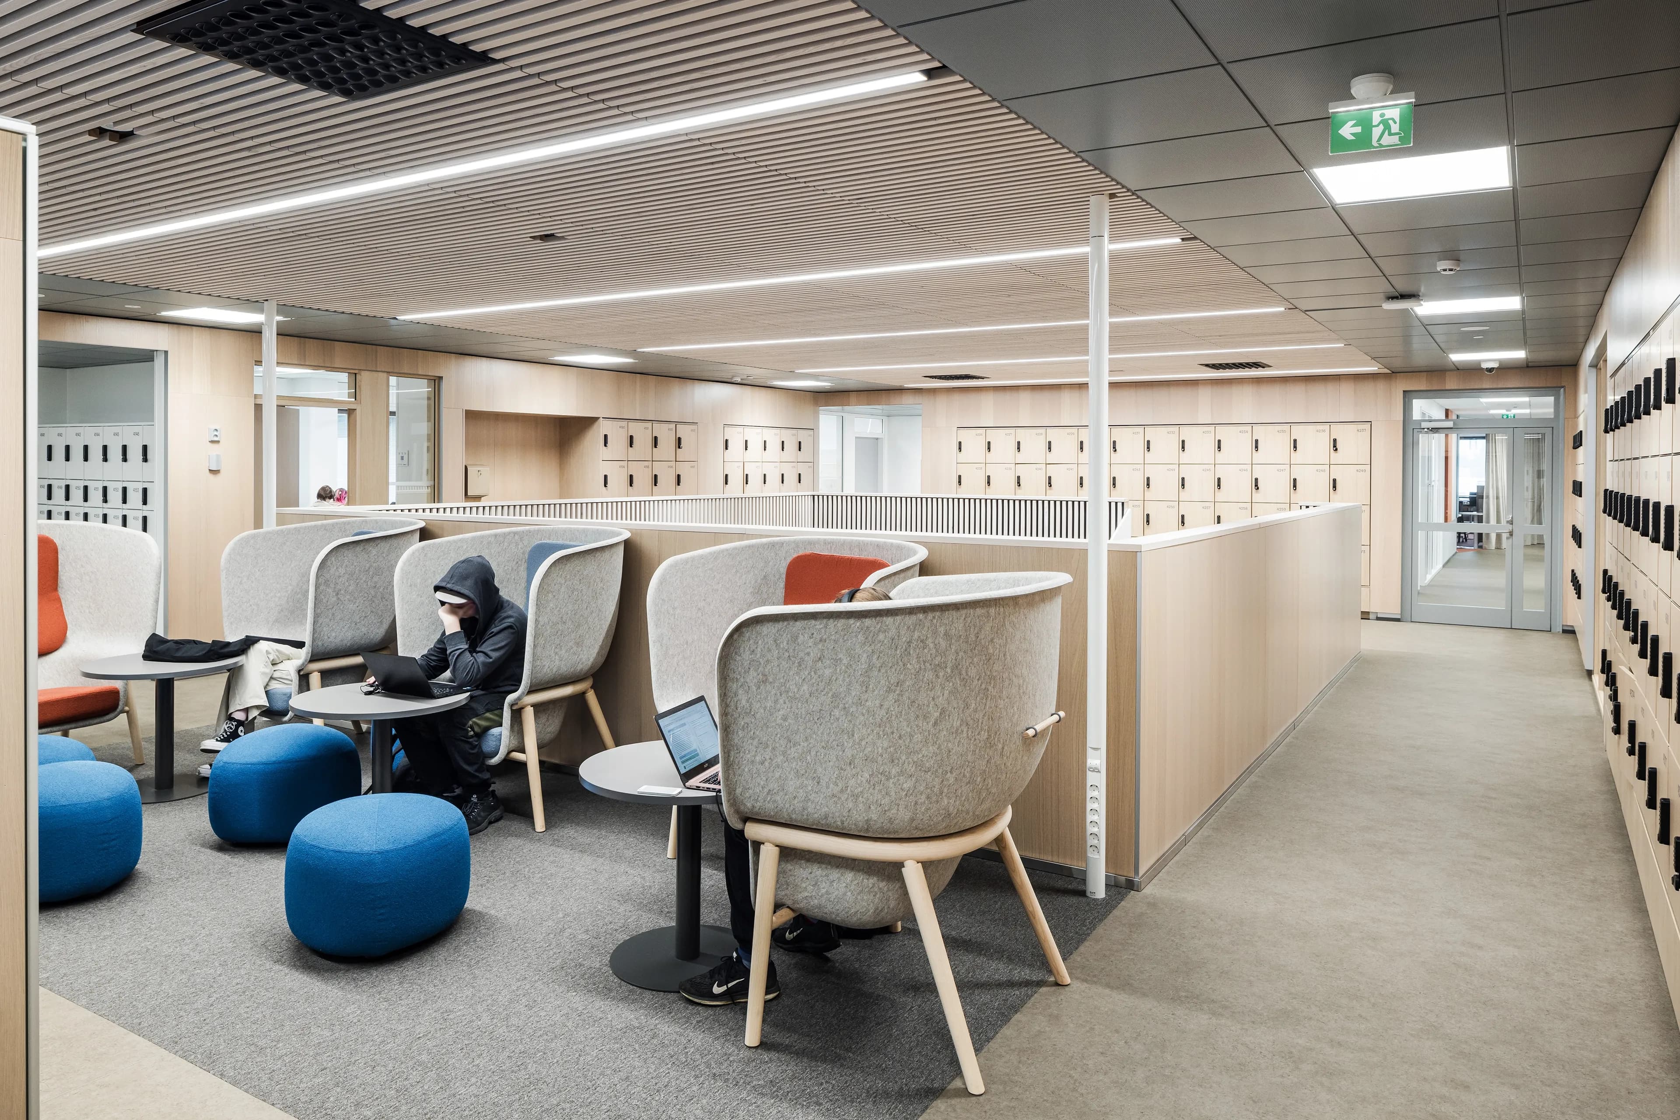
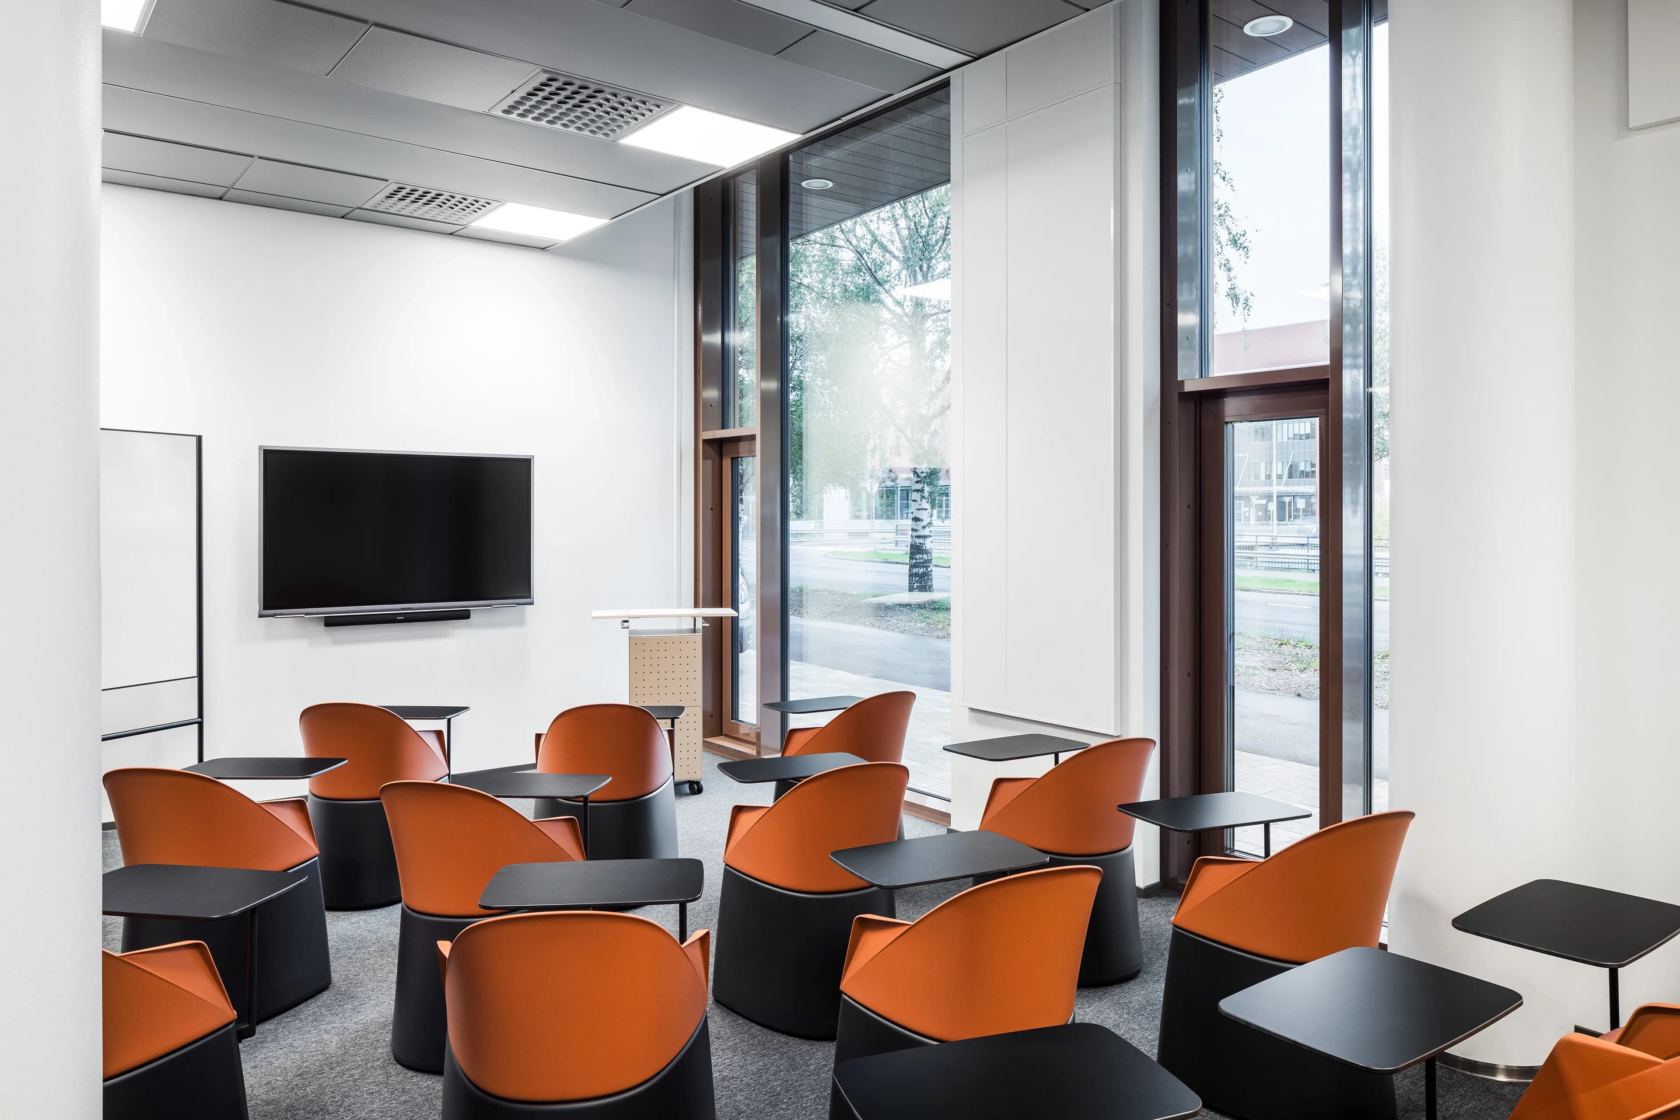
“We wanted tranquil classrooms combined with meeting places that can be rearranged as needed. We now have a variety of different spaces, so each individual can decide where they want to spend their breaks or hold their meetings,” says Sanna Manner, Principal of Helsinki Upper Secondary School of Languages.
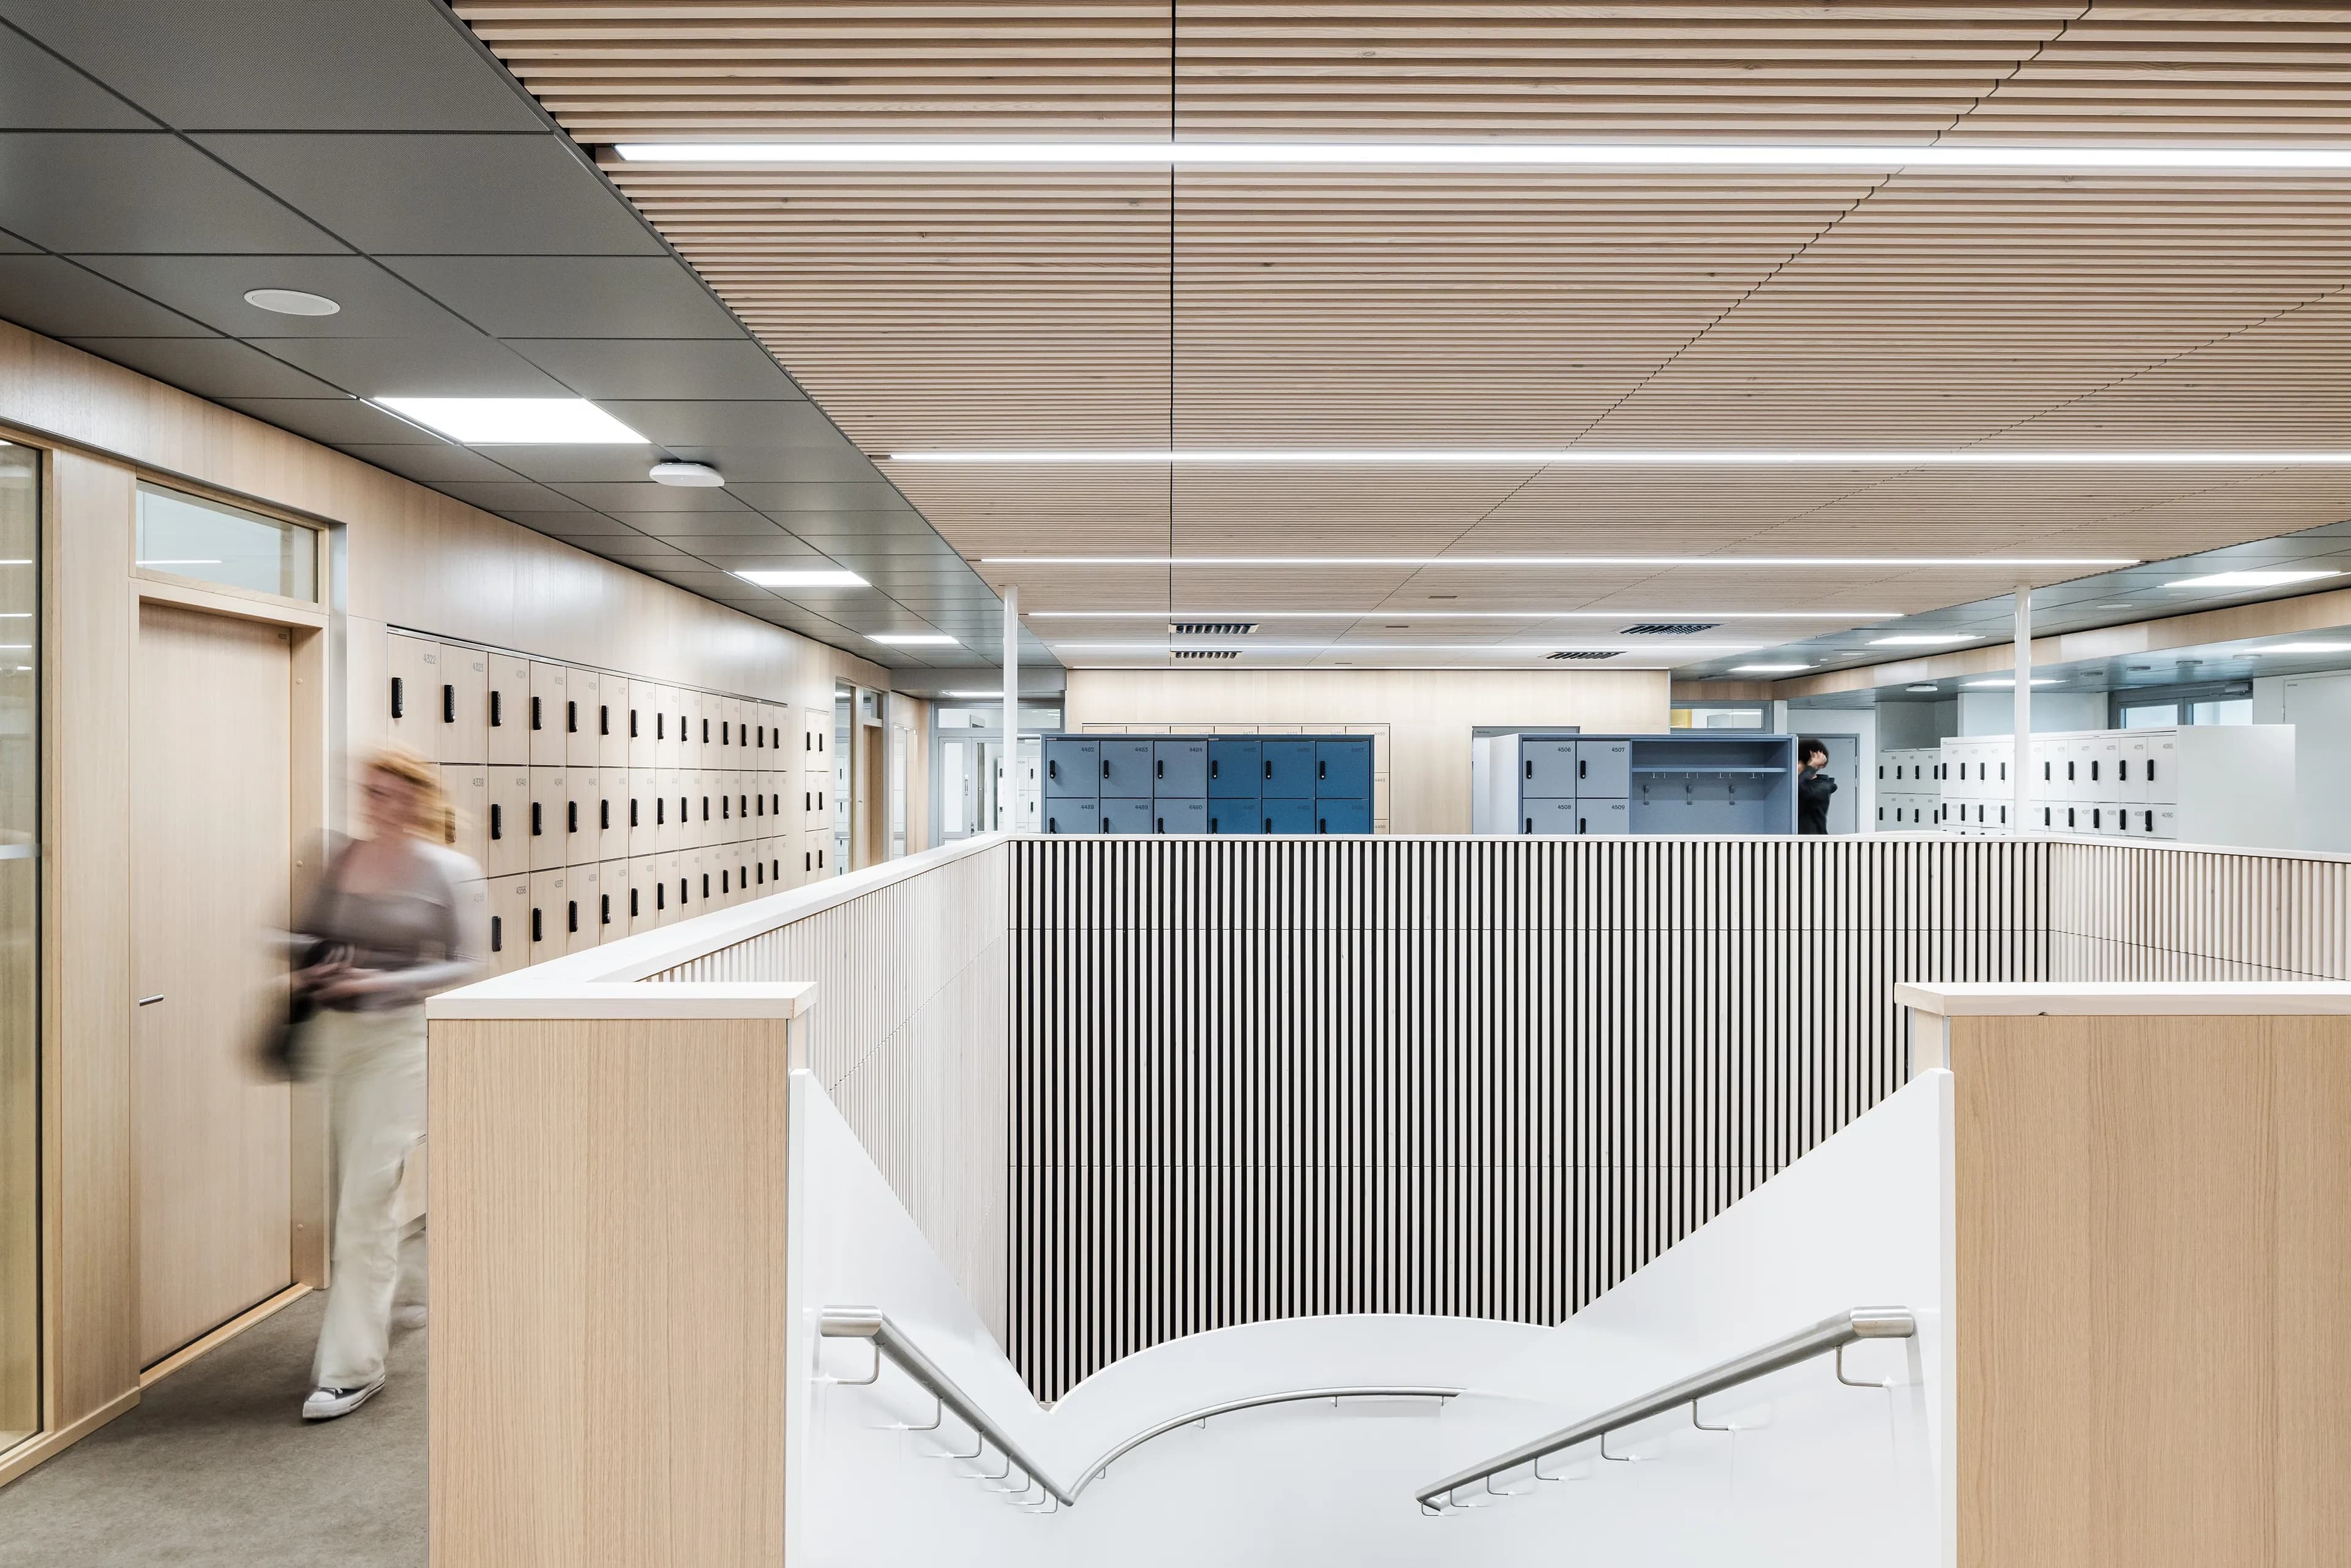
Flexibility that adapts to everyday life
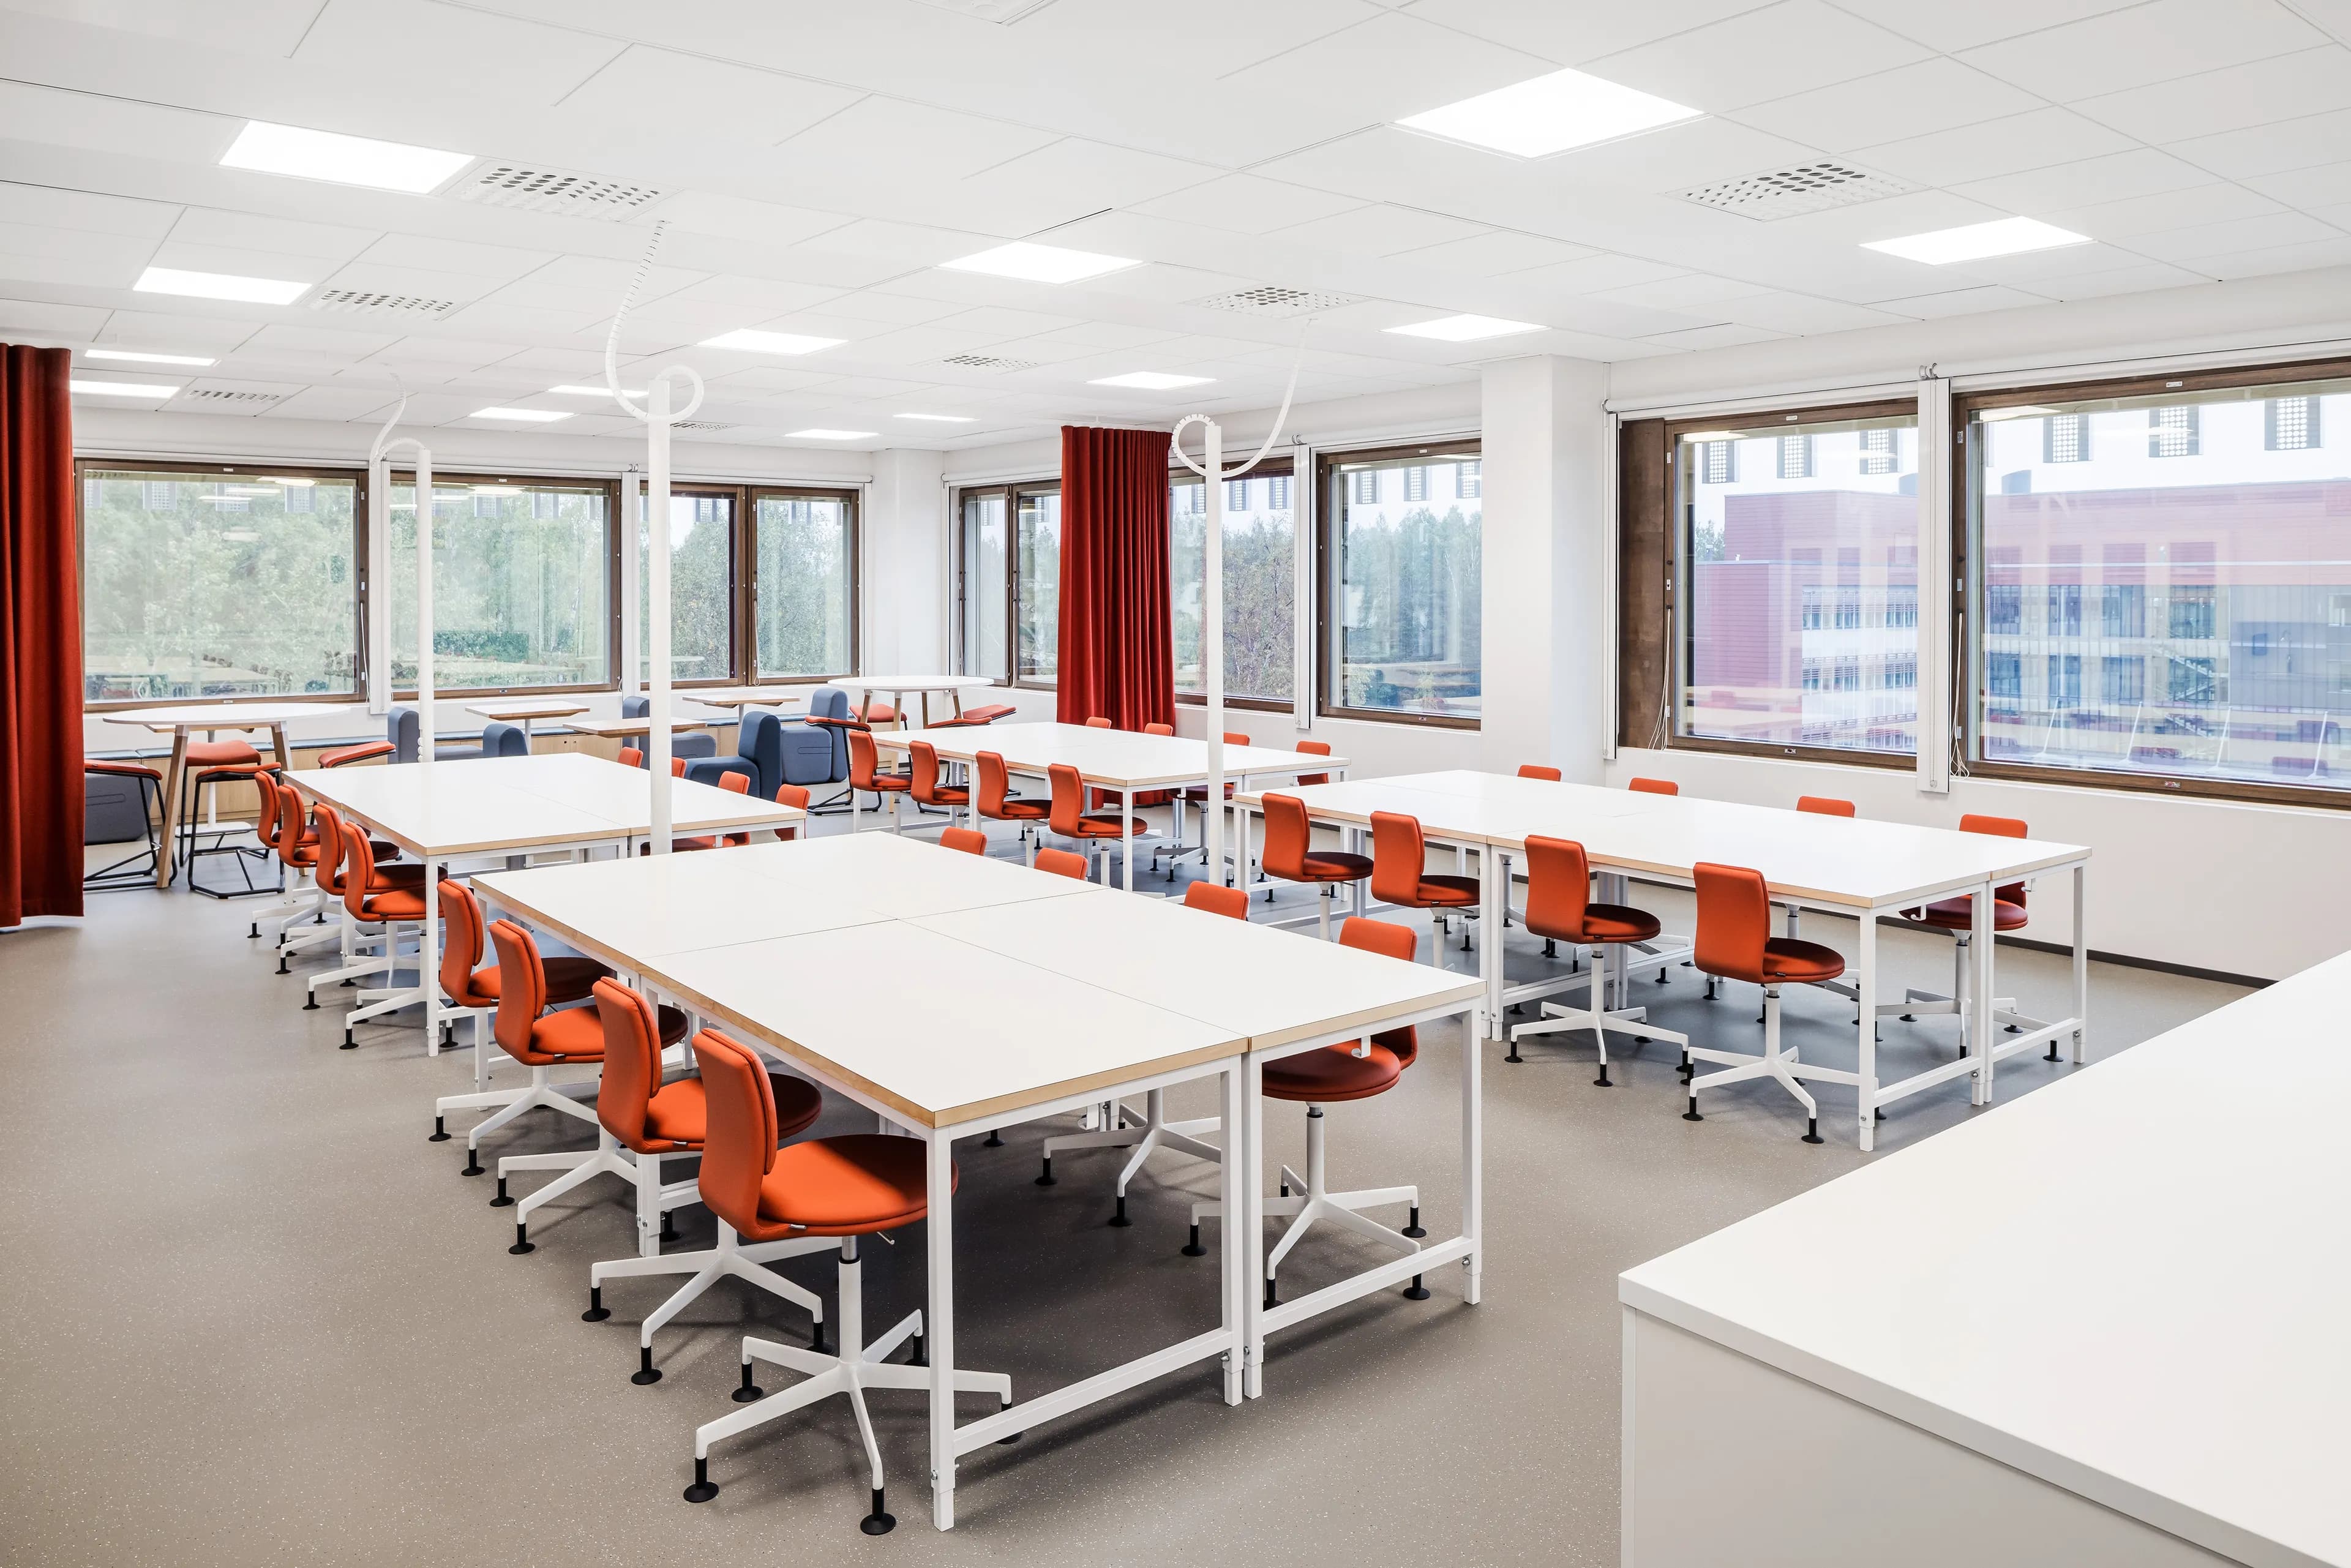
The spaces are adaptable and versatile. A number of rooms can be opened up or enclosed by means of movable partition walls. They can also be connected together to create larger spaces. The initial premise was to separate classrooms in a way that maintains the visual freedom and transparency. Focus, stimulation, the senses and the effects of colours have all been taken into consideration in designing this learning environment.
“When choosing furniture, we prioritised flexibility and functionality. In this case, it was not just about harmonious combinations, but also the possibility to rearrange furniture into groups and create interesting new combinations. People move around the rooms, so it is only appropriate that the furniture can do likewise,” says Anne Harju, Interior Architect from Lahdelma & Mahlamäki architects.
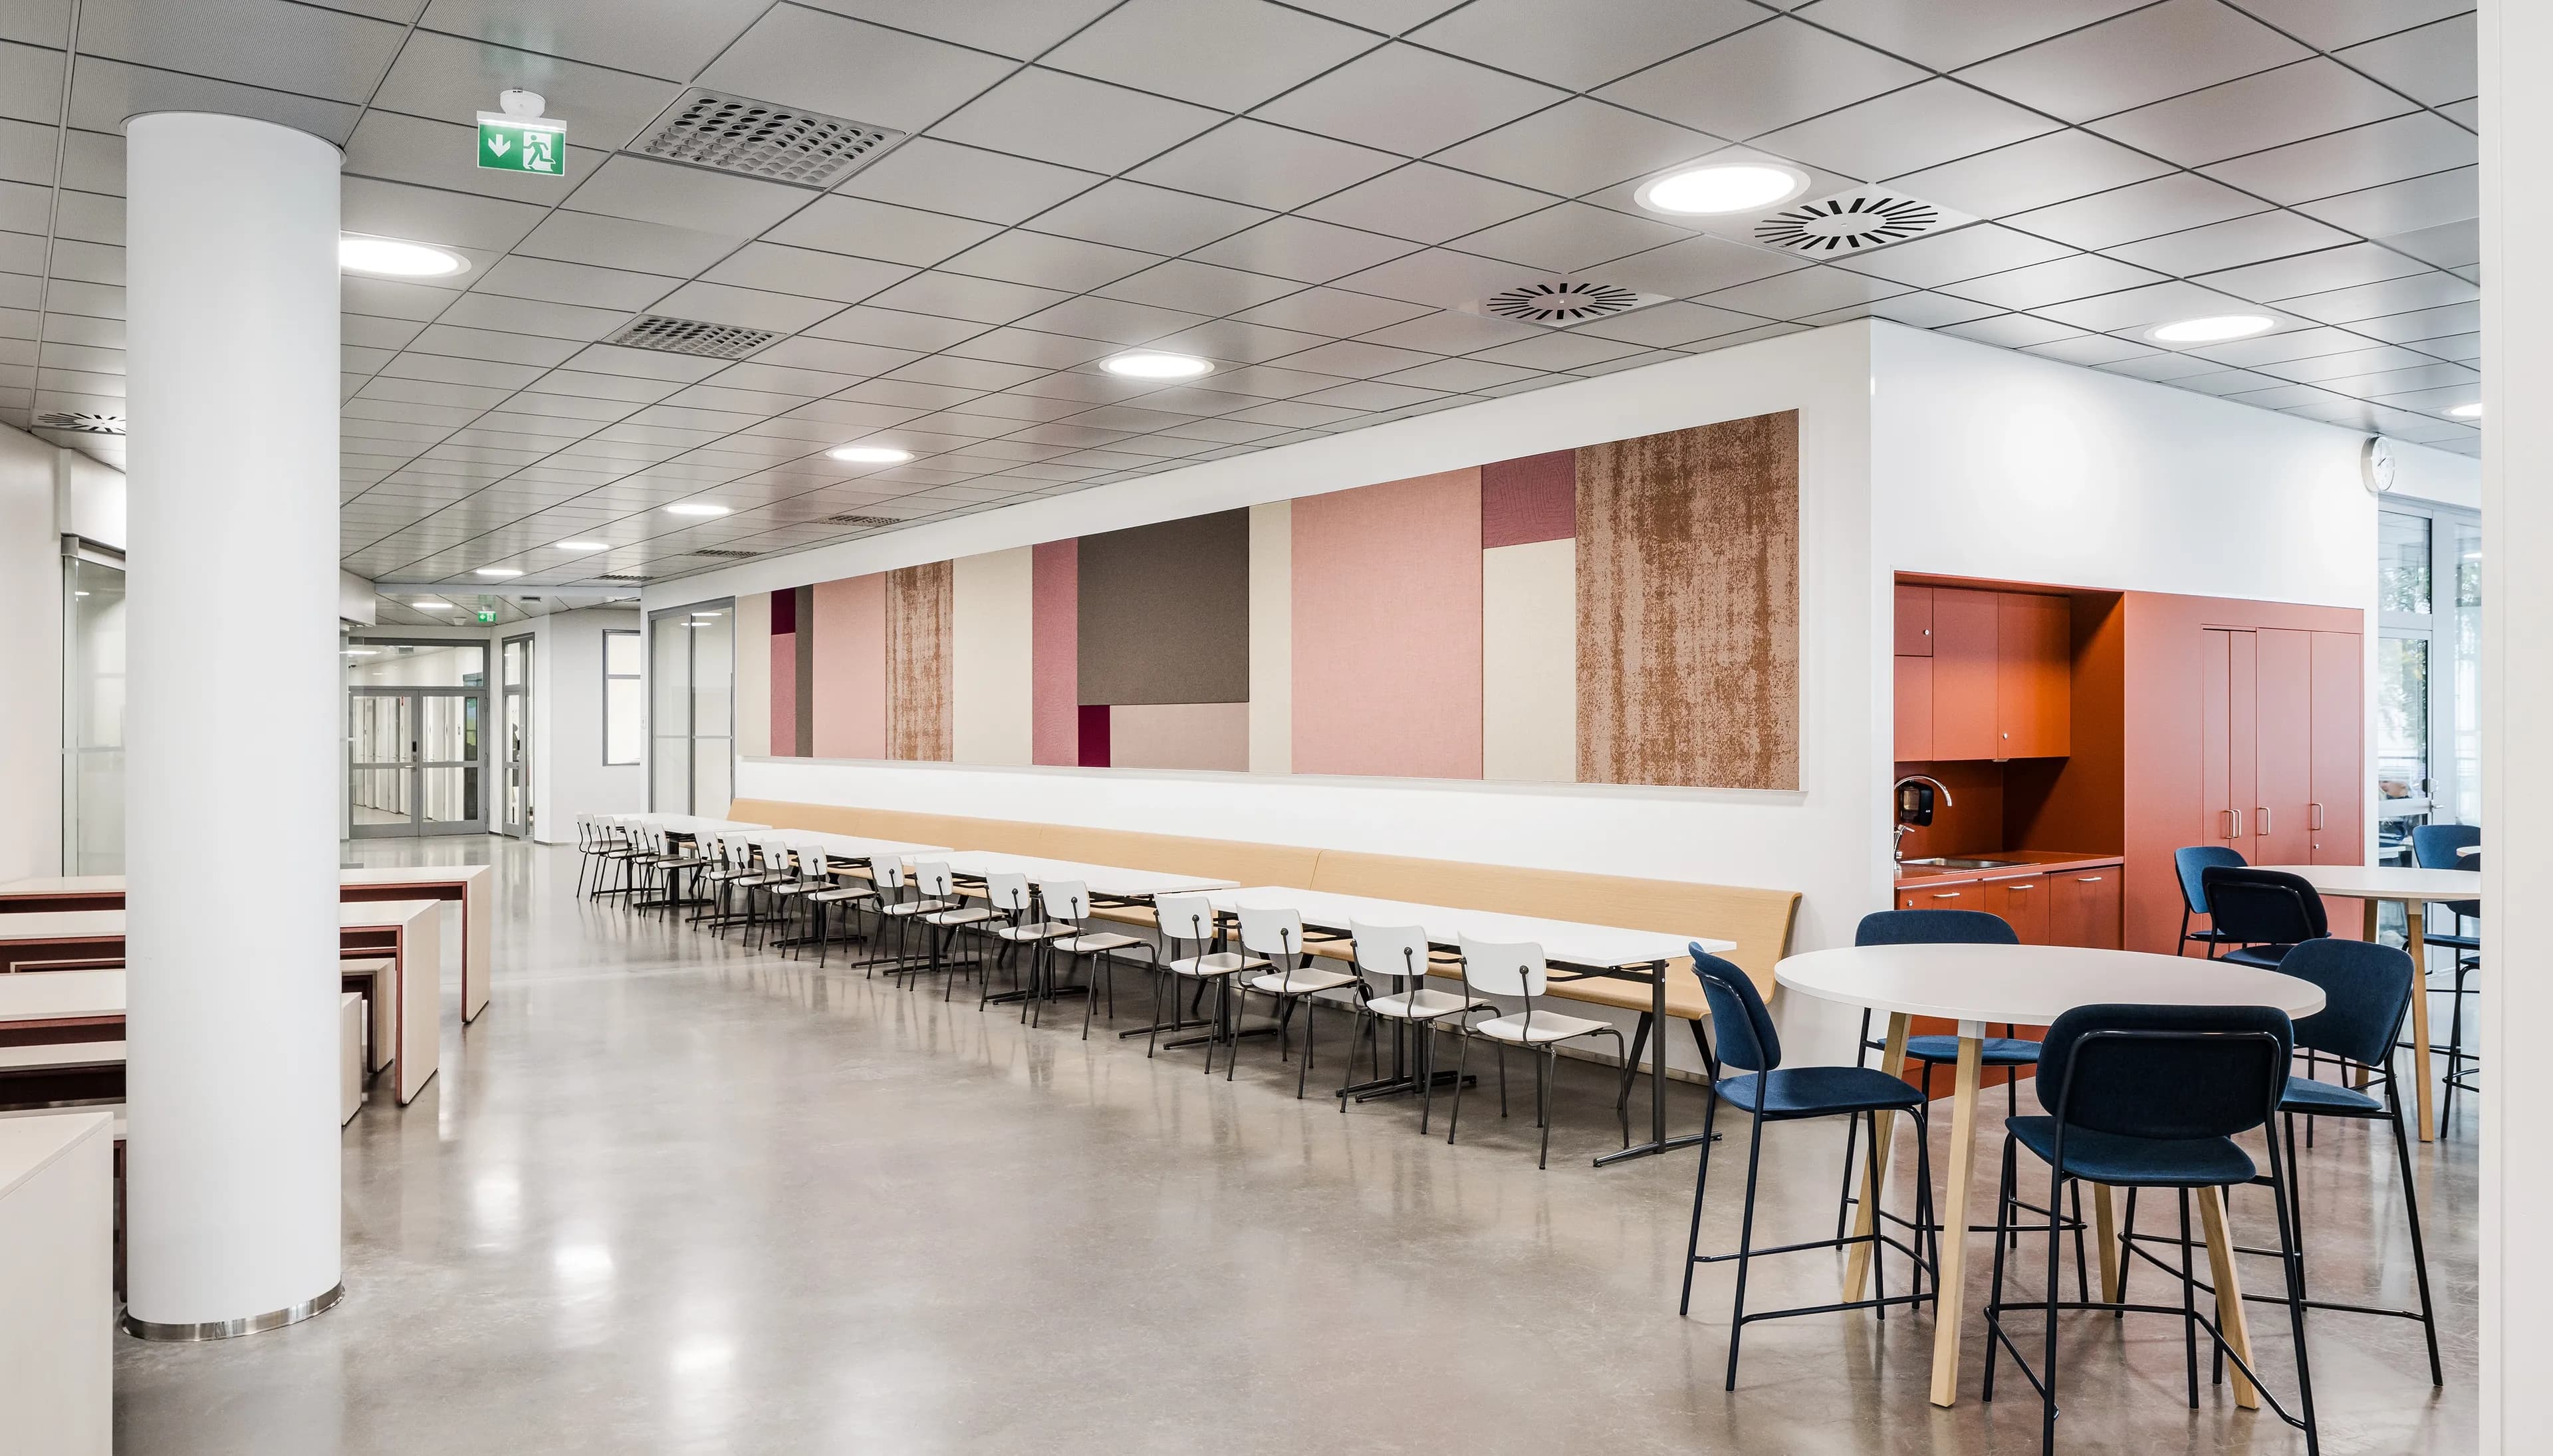
Colours leading the way
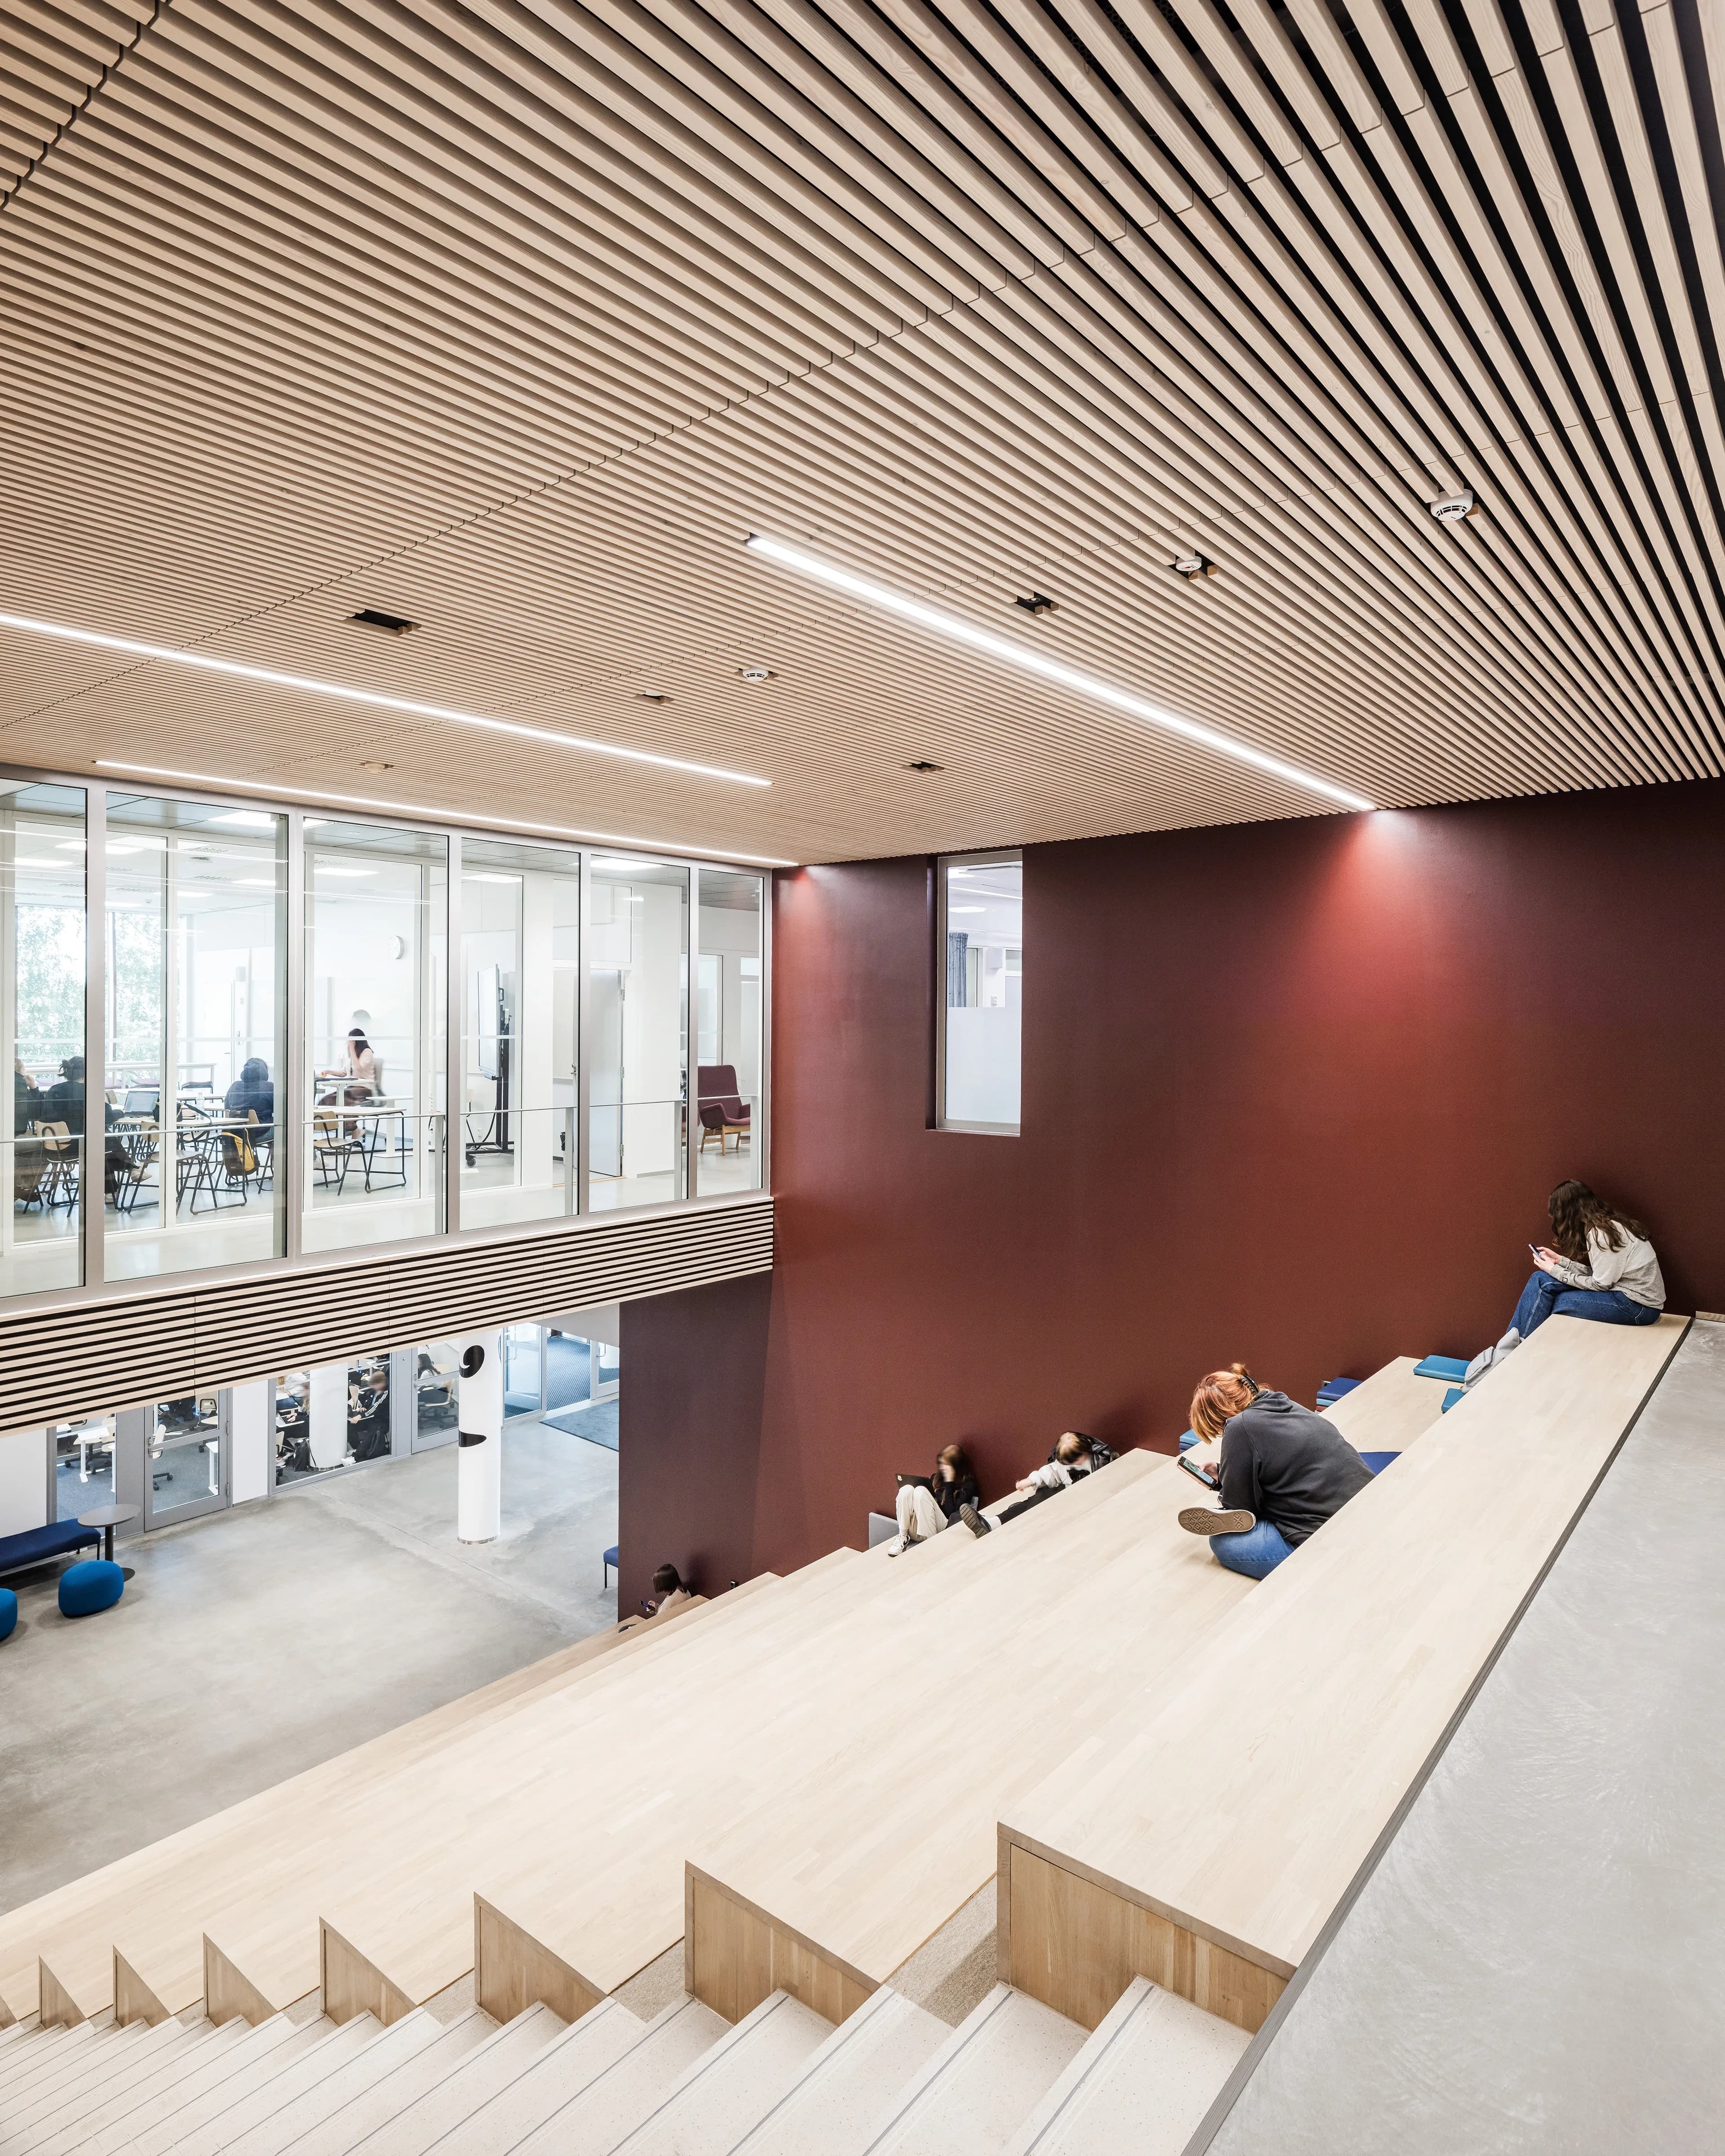
“The building is mainly light colours with some concrete elements. We used colour coding as a way to provide contrasts between the different floors. This makes it easy to differentiate between the areas and to navigate the building,” says Anne.
Floor one features accent colours of blue, red, brown and pink. The colour theme continues to floor two, with bolder elements added, including acoustic panels. The colours also feature in the study areas, chiefly in the form of the mobile furniture and curtains. On floors three and four, the colour contrasts are taken up another notch.
A unique solution
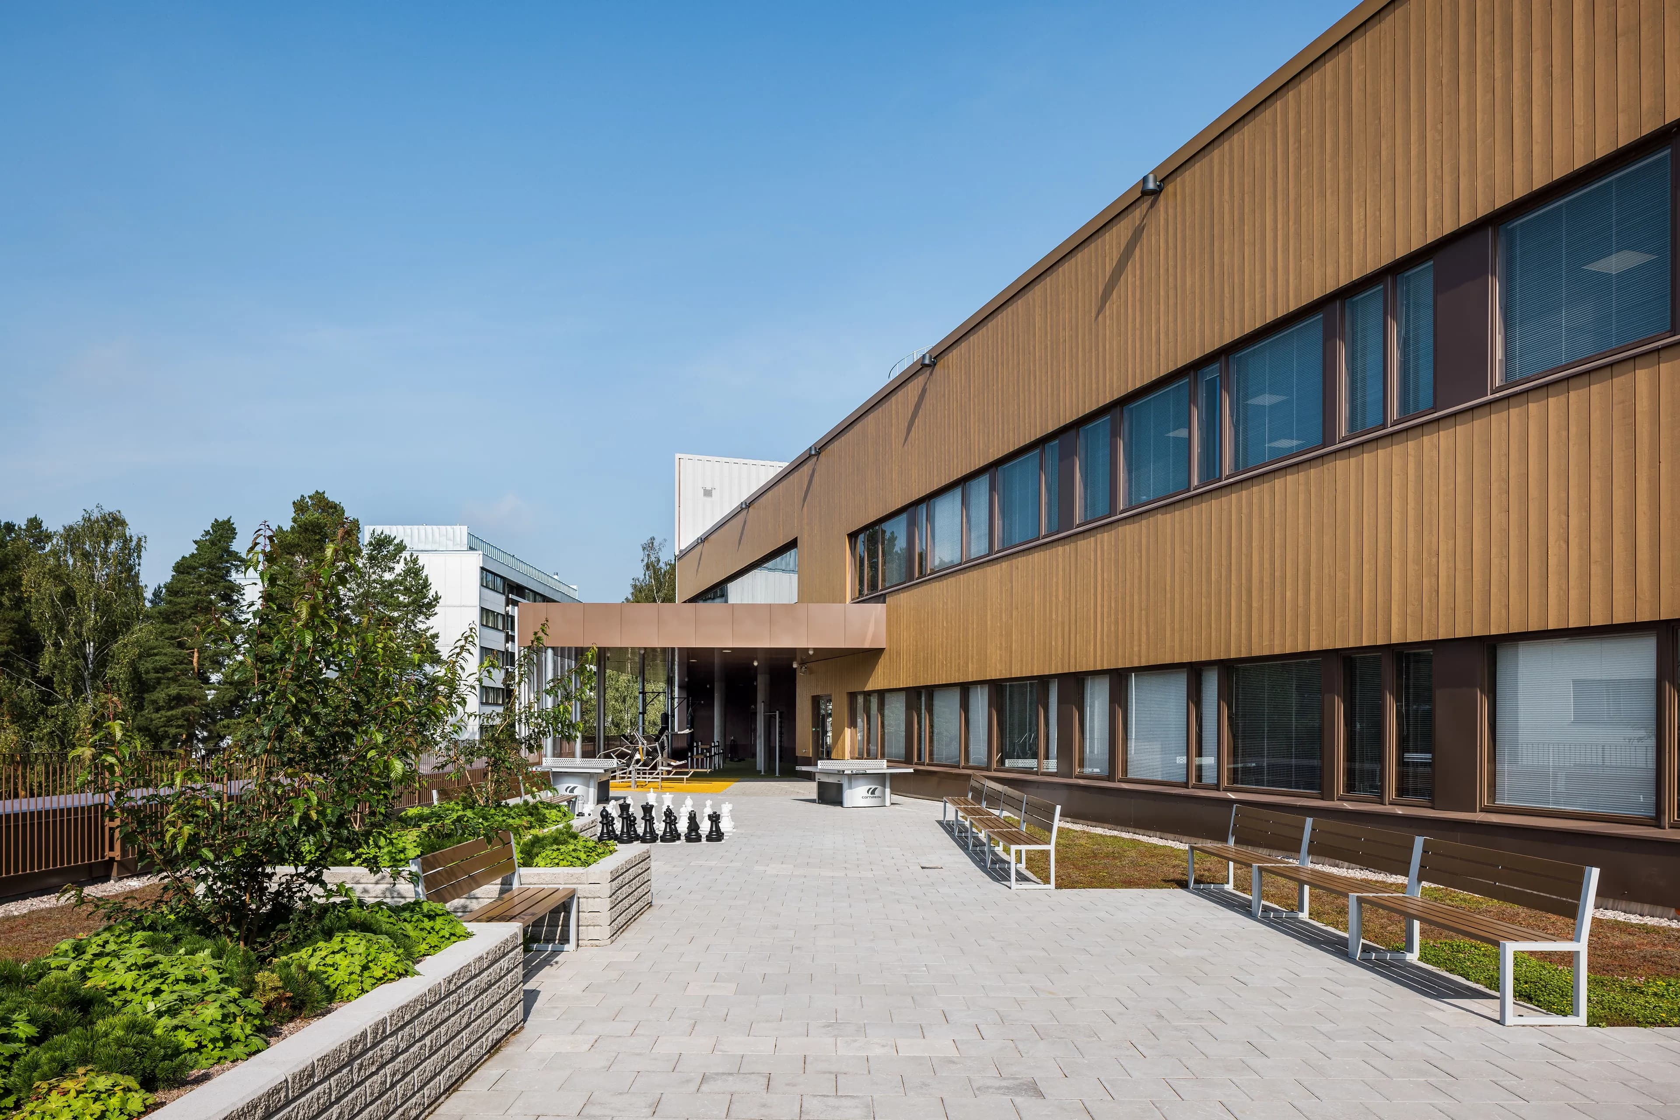
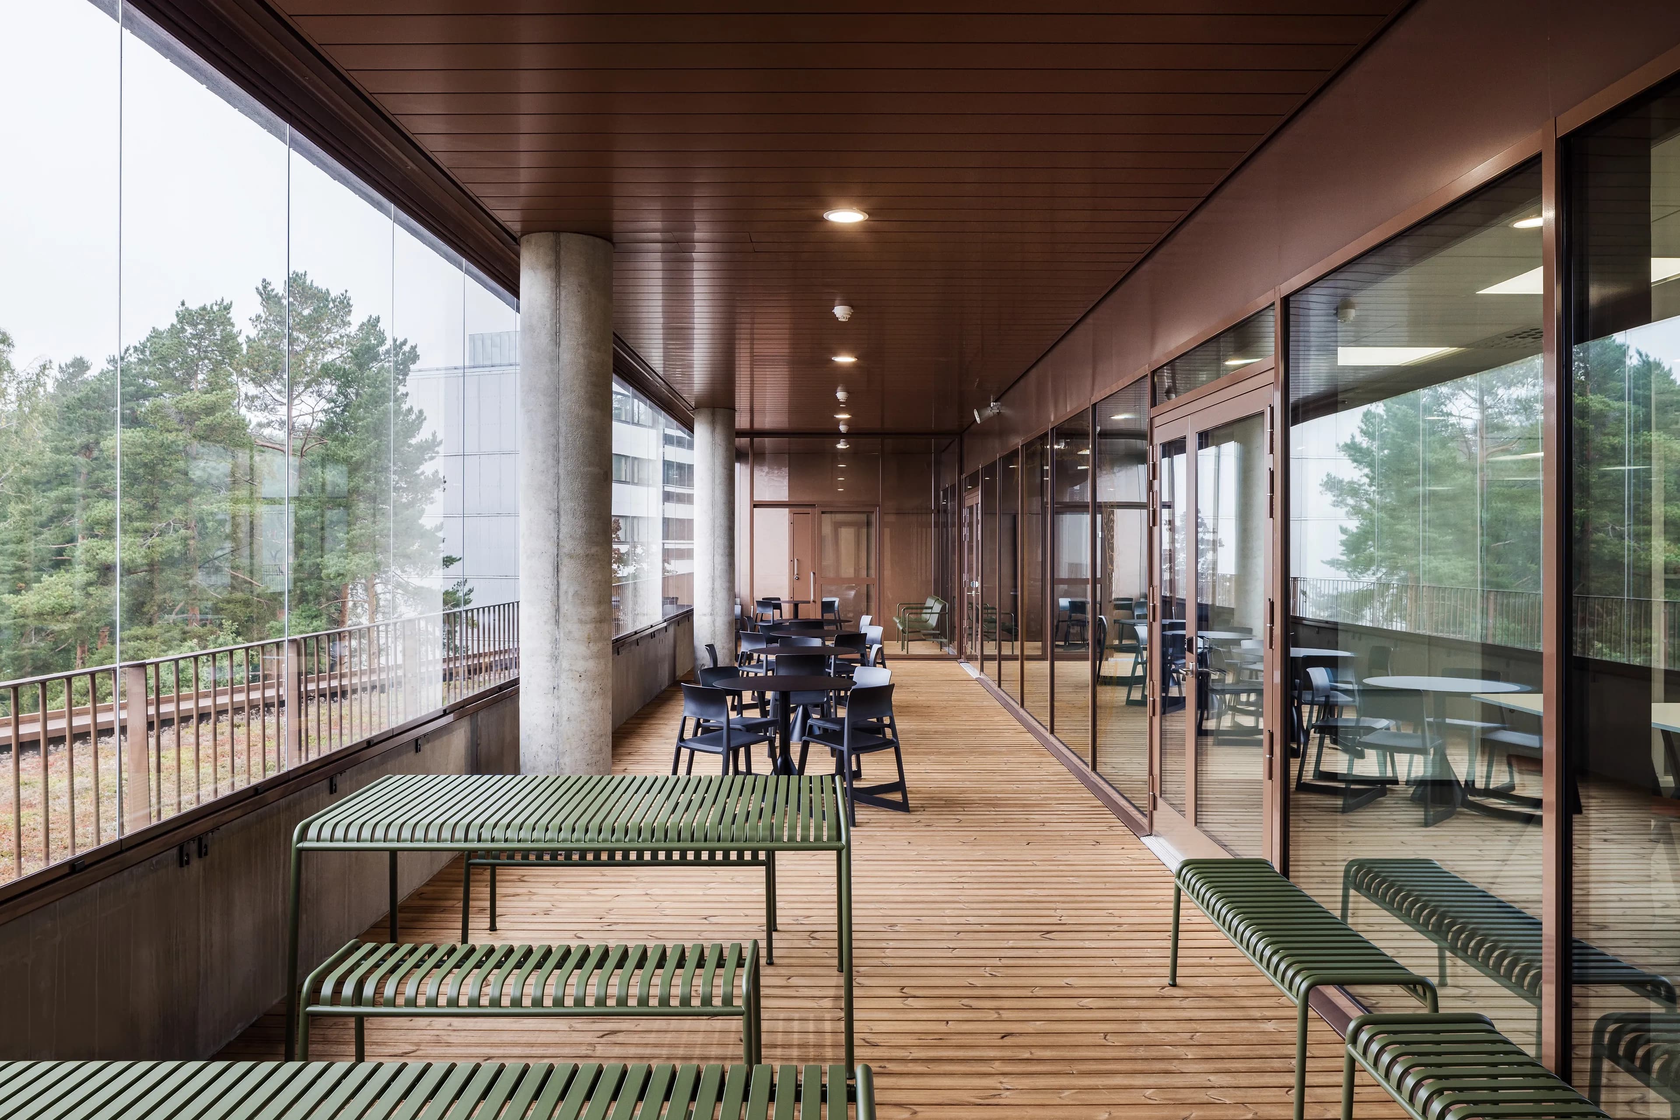
One challenge with this project was where to create an outdoor courtyard. The limited size of the plot did not allow space for an outdoor area at ground level, so instead a rooftop option was incorporated on the second floor. Students can now enjoy a large terrace with a variety of options for outdoor activities. Adaptable solutions are also in evidence here. On a bright summer’s day, students can spend their breaks sitting in the sun, while if clouds appear, they can simply move under the roof.
“Helsinki Upper Secondary School of Languages is a highly practical structure, designed to cater for the needs of both students and teachers. It is a great feeling to see that the results meet expectations. Bold and variable shapes form part of the final solution. Even though there is a range of furniture items and colours, the overall combination has been formulated to present a coherent visual look,” says Anne.
A life-cycle project
Helsinki Upper Secondary School of Language is one of 14 upper secondary schools in the city of Helsinki. With its specialist nature, the school of languages is well known within the city. It was therefore important to ensure the school building would stand out. The project also needed to adhere to Helsinki’s target to be carbon neutral by 2035. In order to do so, the design solution focused on mindful choices, cost efficiency and renewable energy. Trends were avoided, for example, and instead timeless and good-quality material and furniture solutions were prioritised. It is a life-cycle project with sustainability over time as its focus. The interiors work for current teaching methods, while also being adaptable for the future.
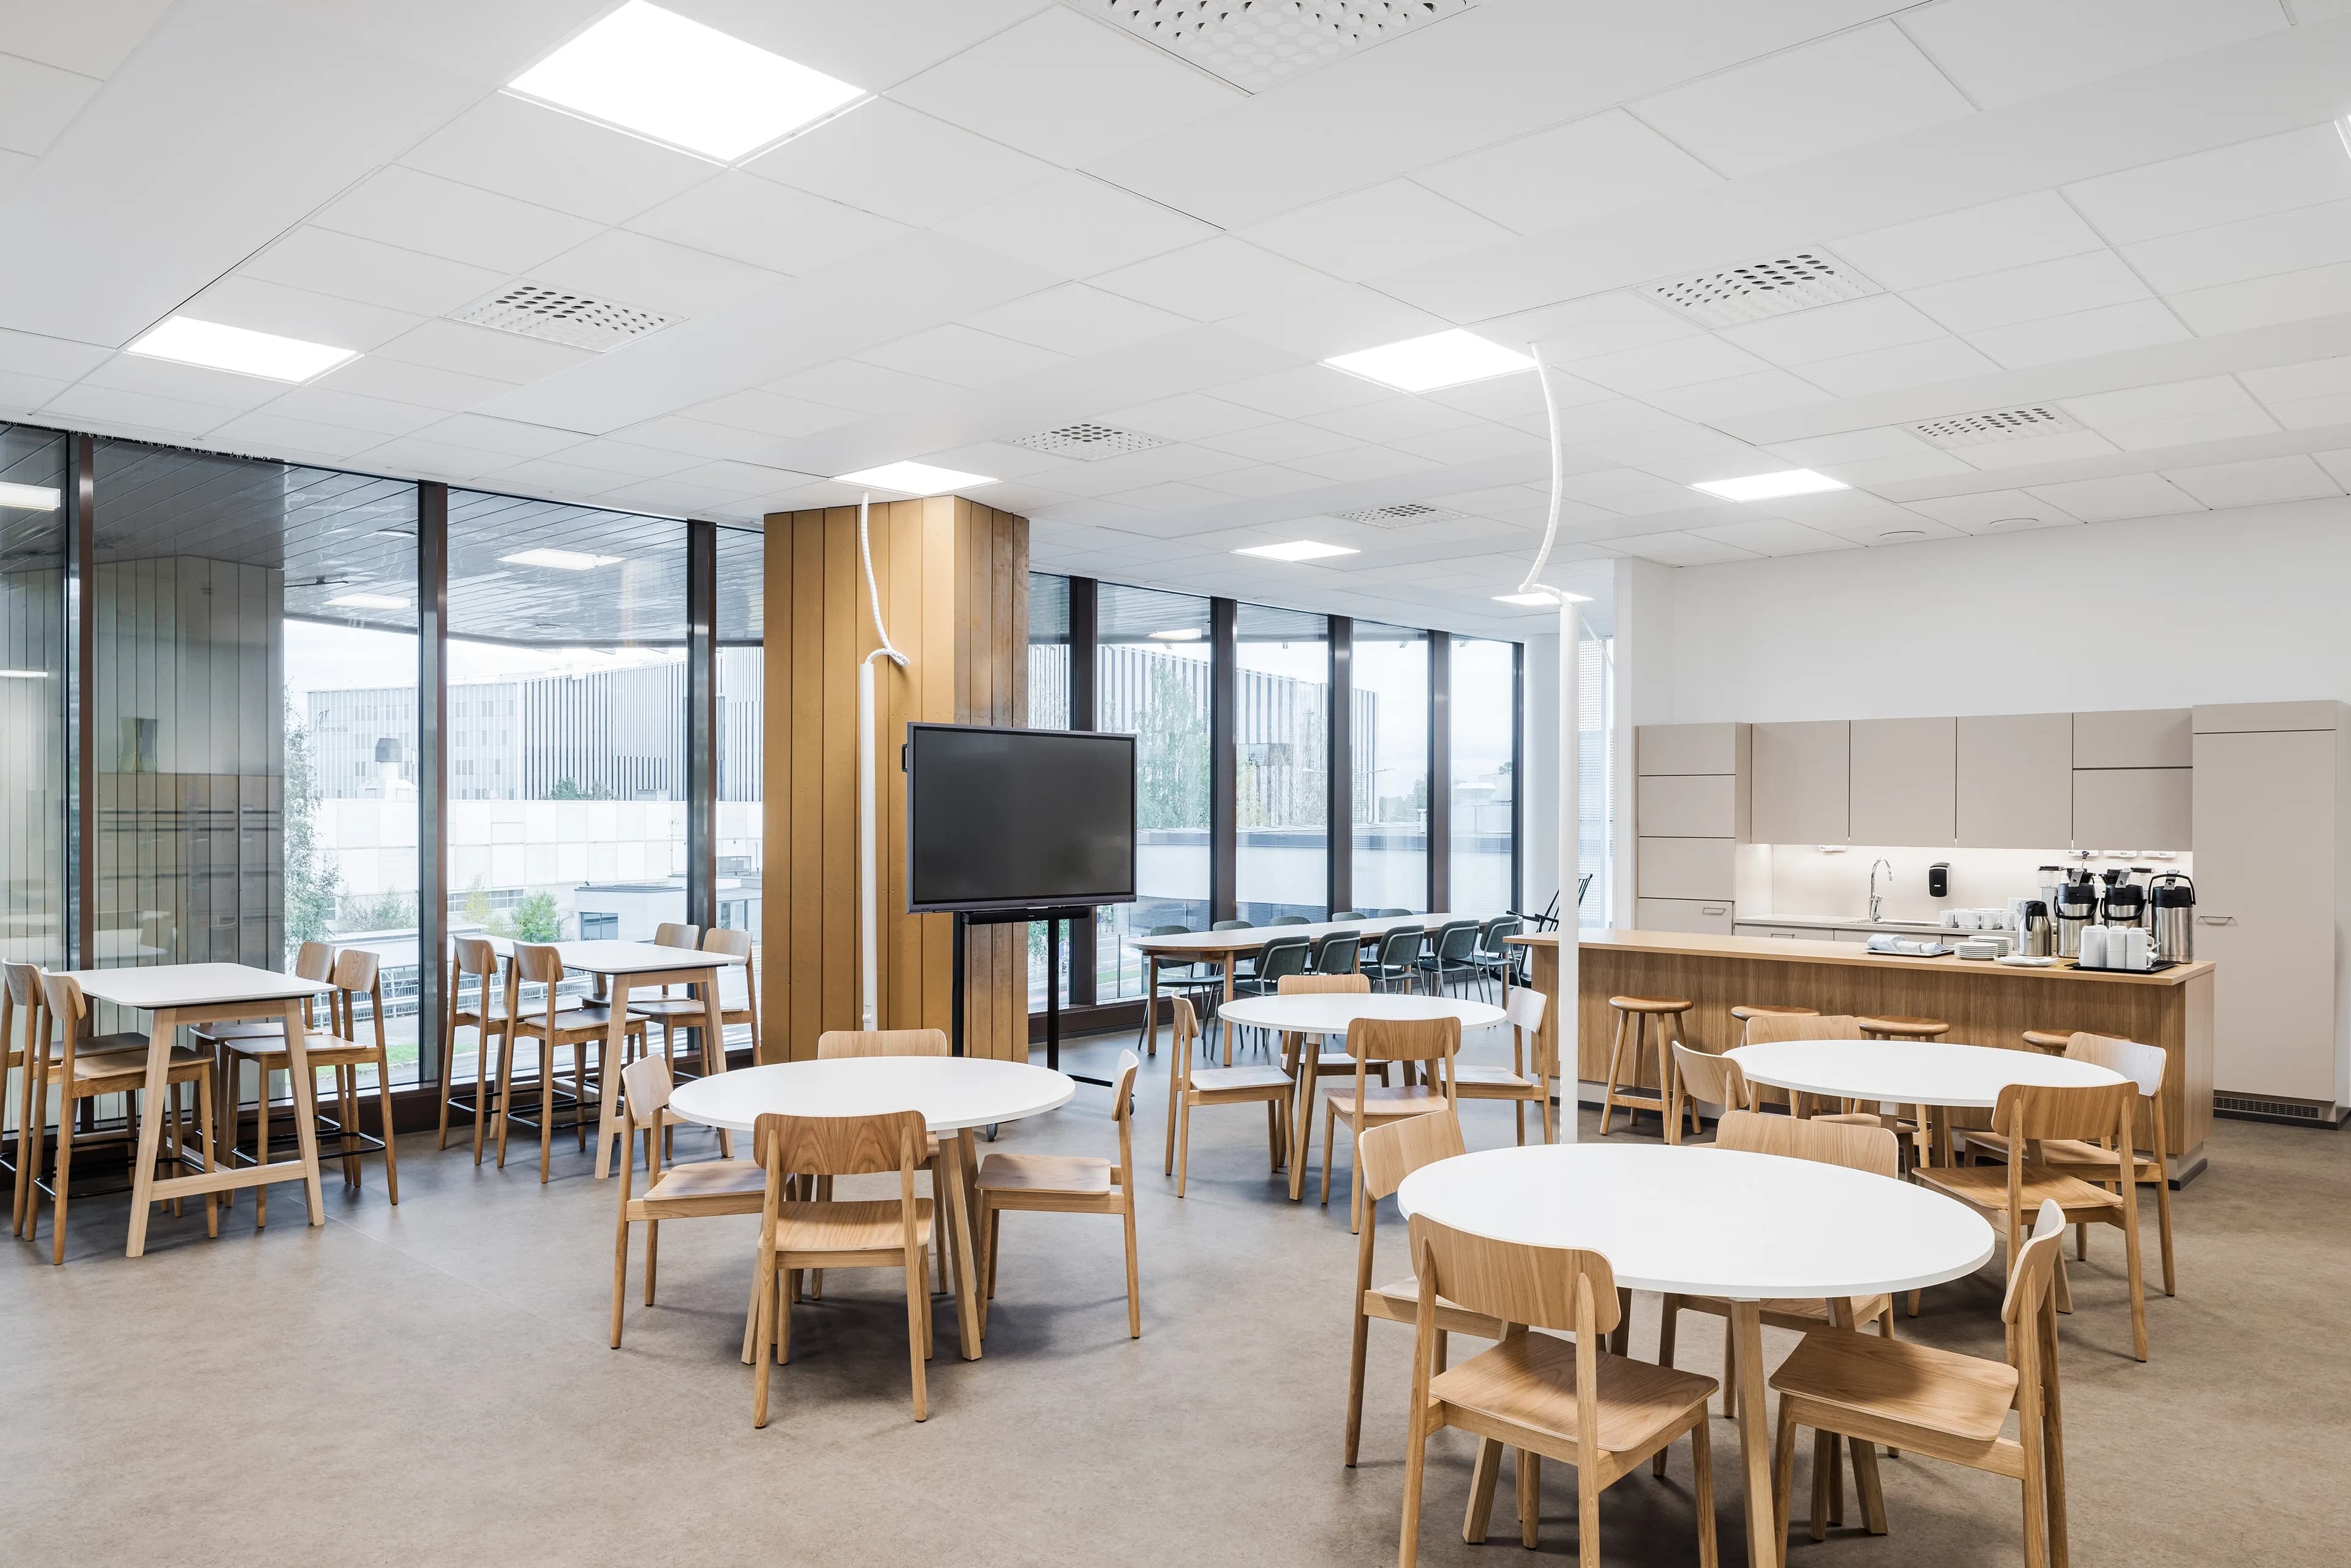
Another essential sustainability aspect is re-use of existing furniture. Input interior, which supplied the interior furnishings for the school, also served as a partner for any restoration work.
“The majority of the furniture in the café and lunchroom was existing products that Input interior was responsible for restoring. It was a huge job, with chairs being repainted and the backs replaced with new material. The end result is fantastic and the chairs look brand new,” says Hanna Koskela, Account Manager at Input interior.
Interior architect Lahdelma & Mahlamäki architects
Photo Martin Sommerschield

Input interior for school and education
Input interior is the Nordic region's leading independent interior design group with unique expertise in customised solutions for schools and education.
Read more about us at inputinterior.noMy account
ProfileProjectsOrdersAgreementsTeamCookie settings
General
Input for educationInspirationSustainabilityAbout Input InteriörFAQContact usMarket
Follow us

