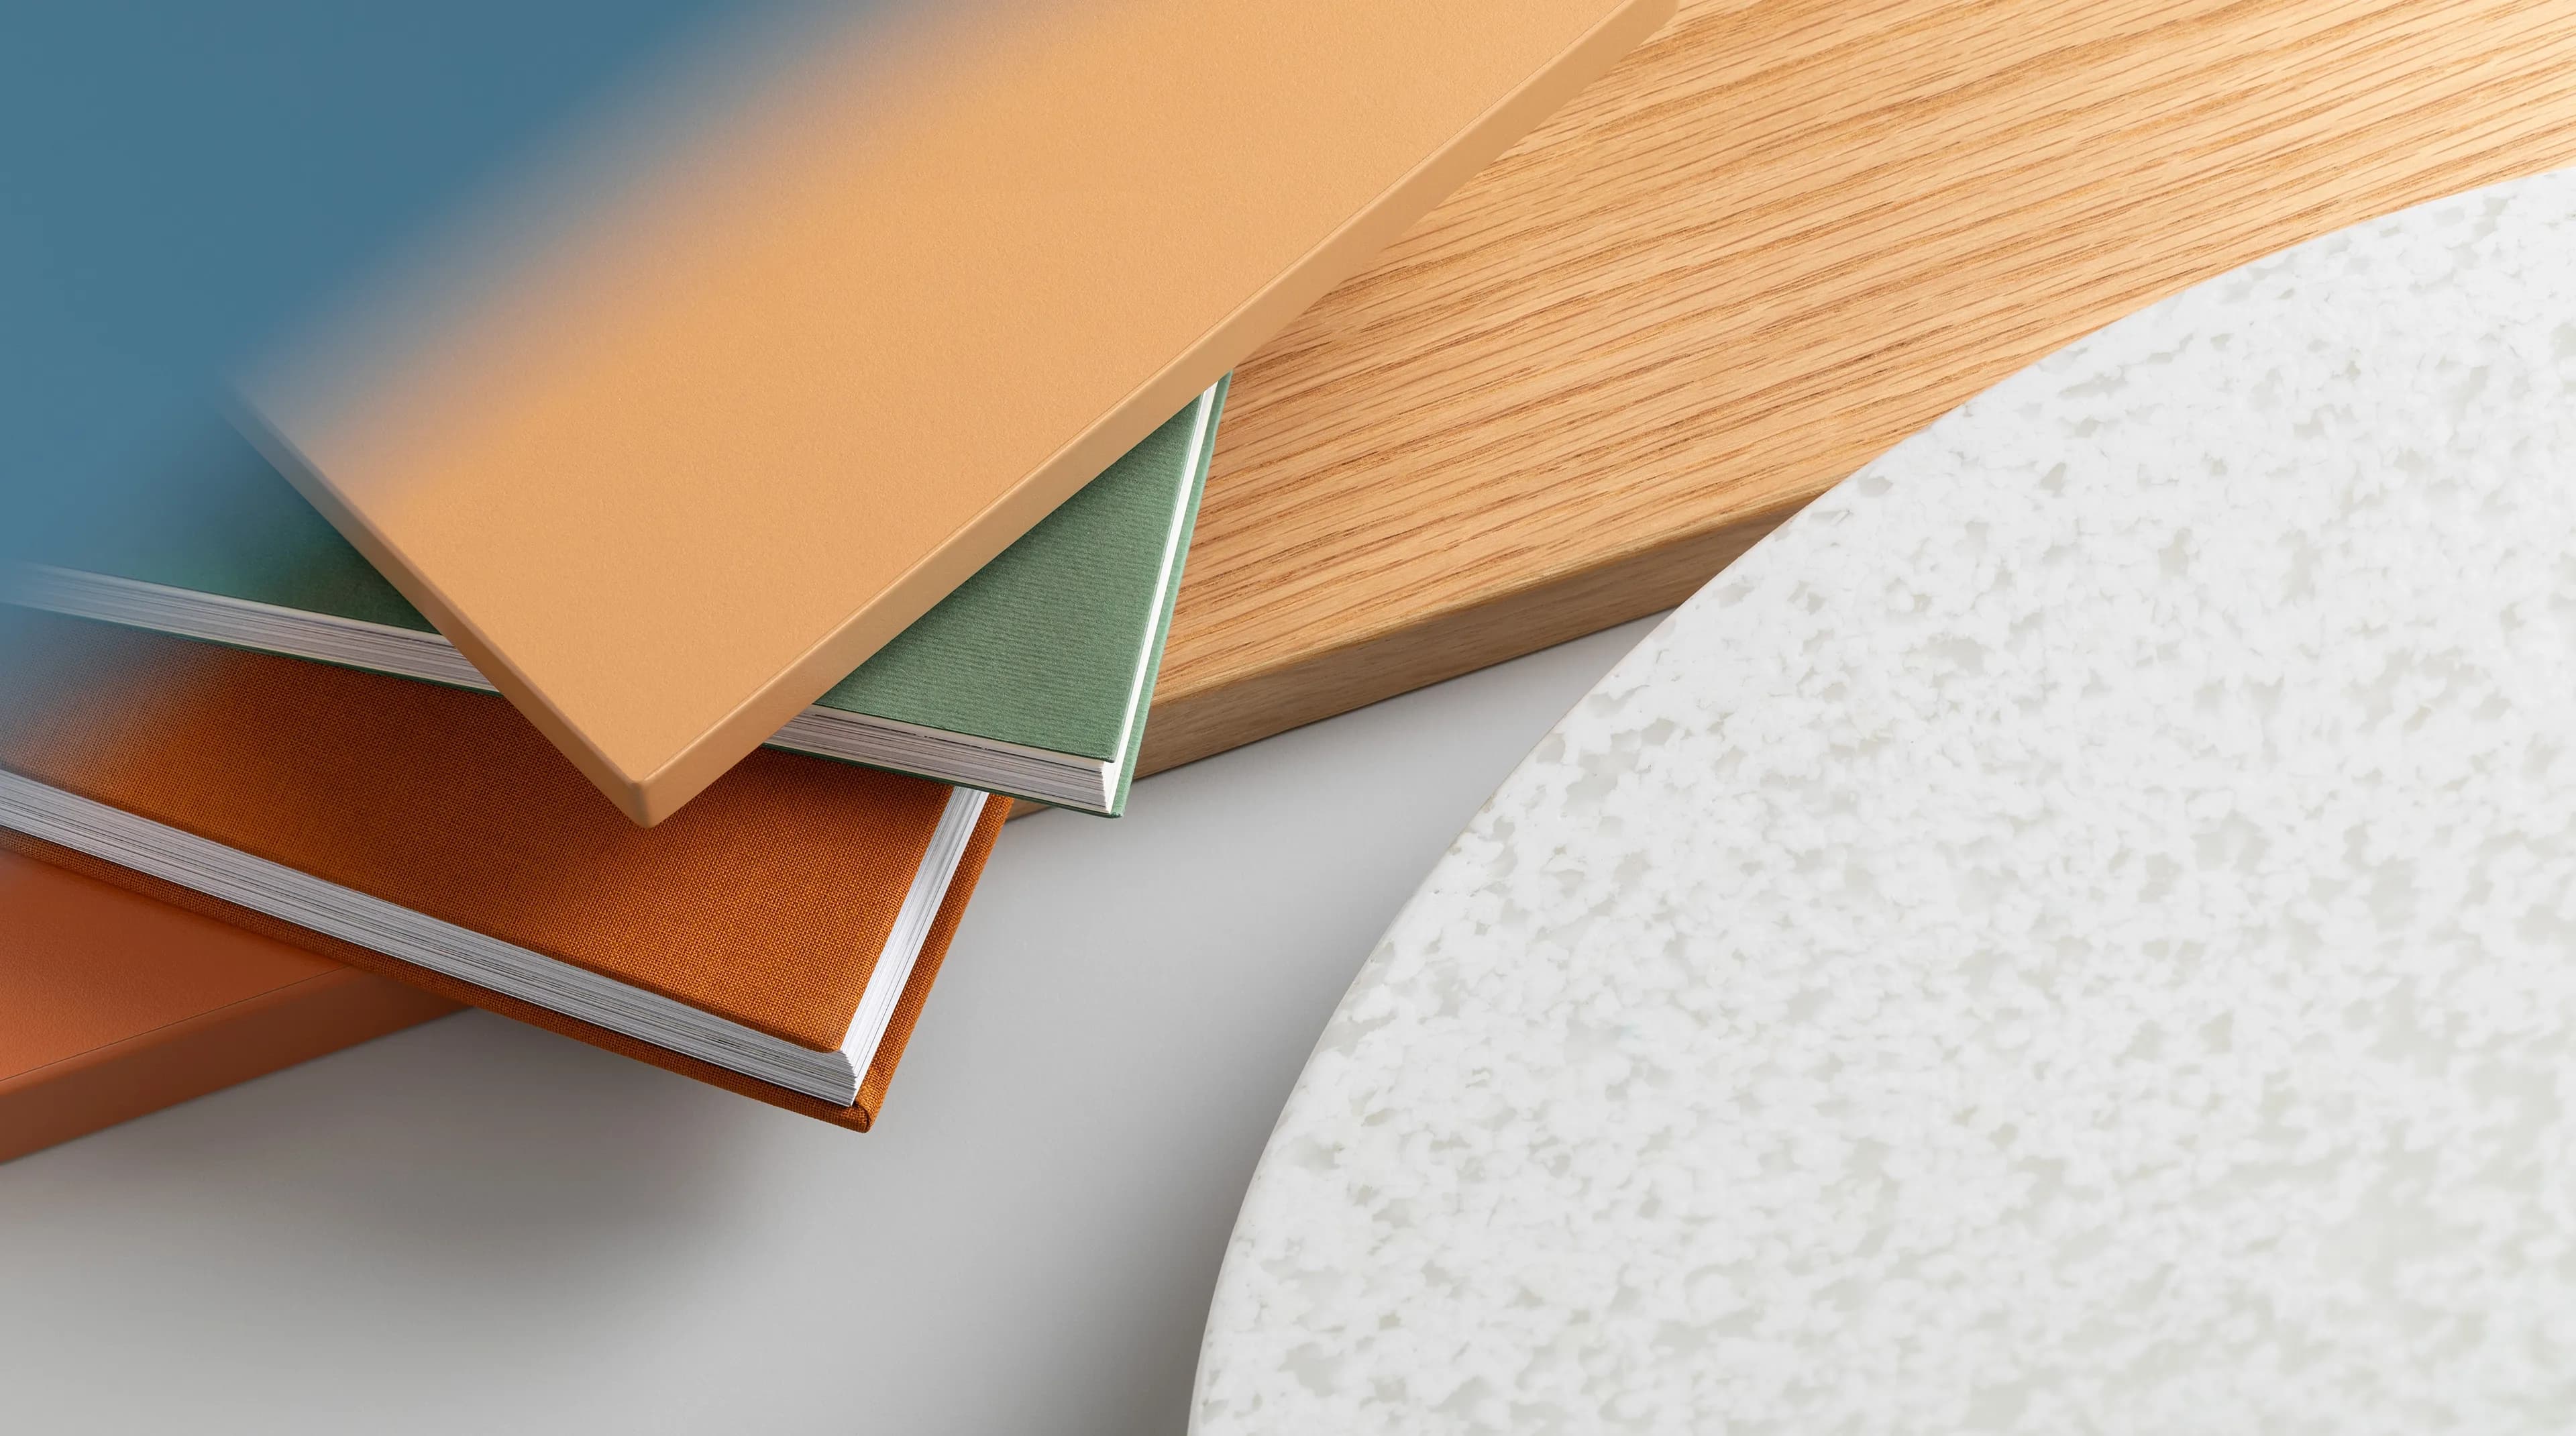
Sarpsborg Library
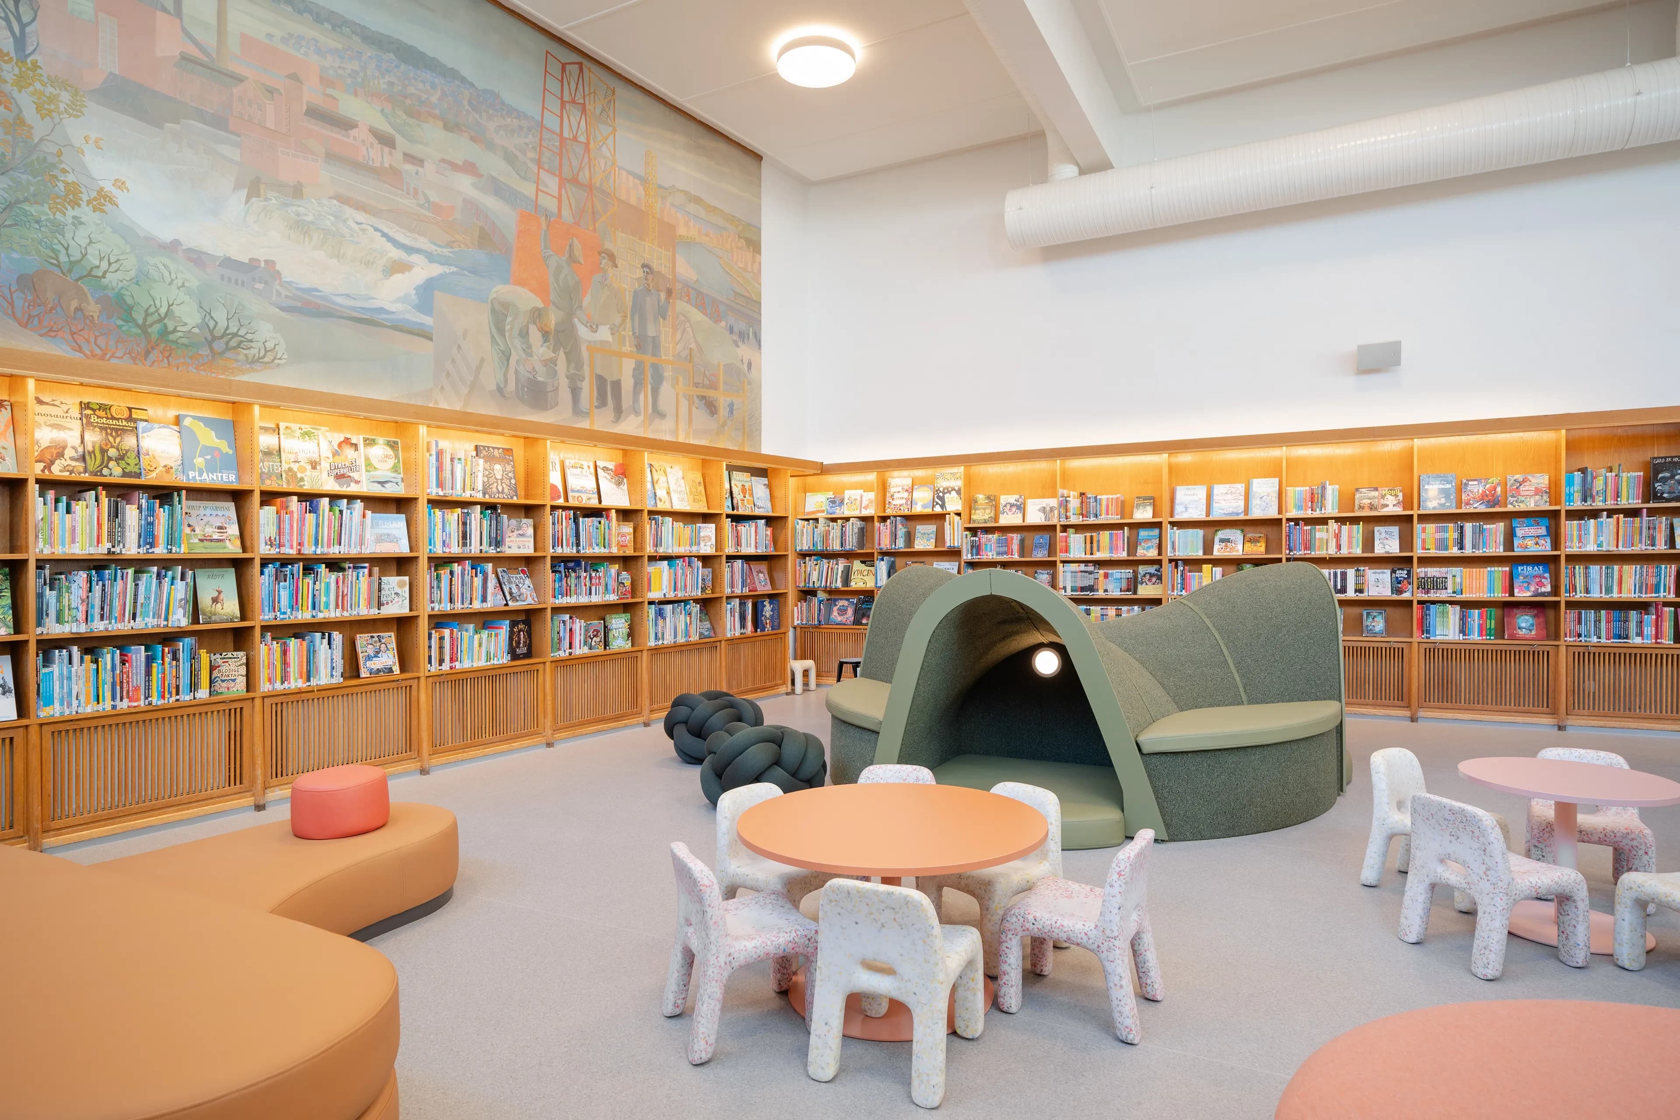
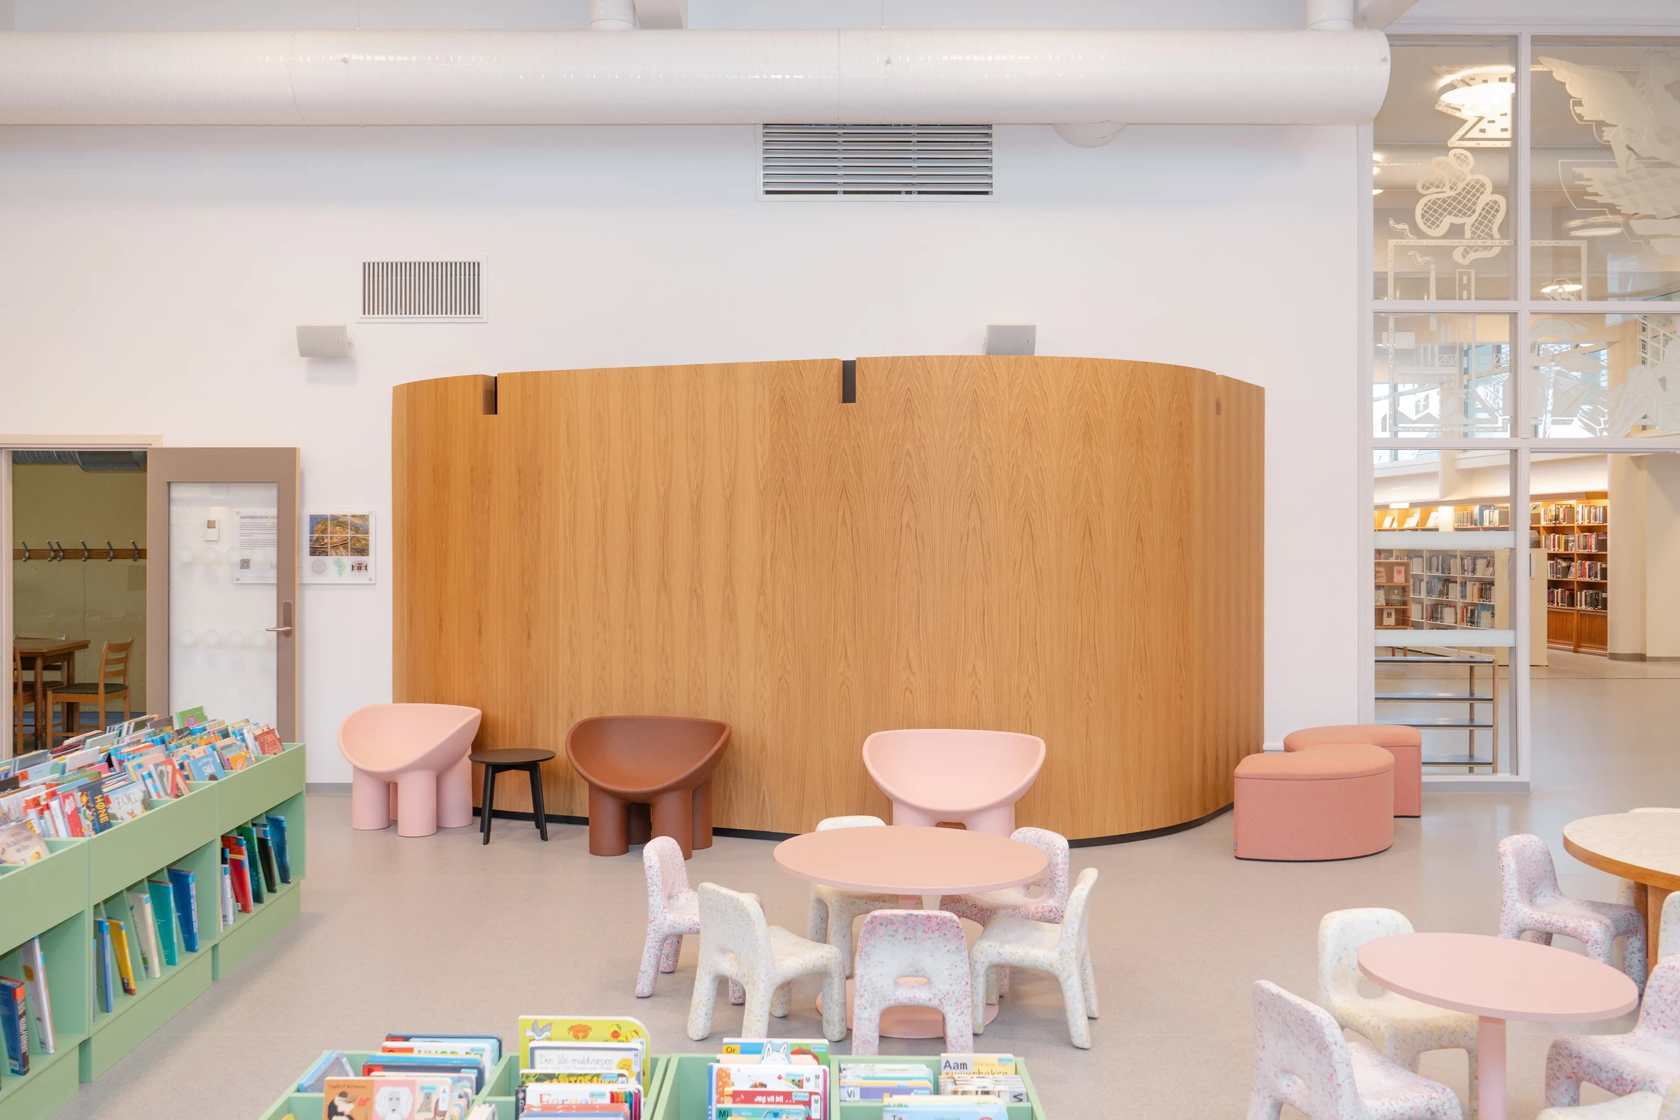
Sarpsborg Library is more than just a traditional library – it is a vibrant community hub for all local residents. Scenario Interiørarkitekter, in collaboration with Sarpsborg municipality and Input interior, has created an inspiring and inclusive space for all age groups, incorporating respect for the history of the building and a clear vision for the future.
Ensuring its history lives on
The library, which opened in 1942, was designed by renowned architect Ove Bang – one of the foremost advocates of functionalism in Norway, known for his emphasis on clean lines, functionality and social awareness. The building has now been modernised and expanded with respect for Bang’s original vision. The extension was designed by Rodeo Architects and Plus Arkitektur, and the new interior highlights the library’s role as an inclusive arena for knowledge and culture.
Preservation and renewal in harmony
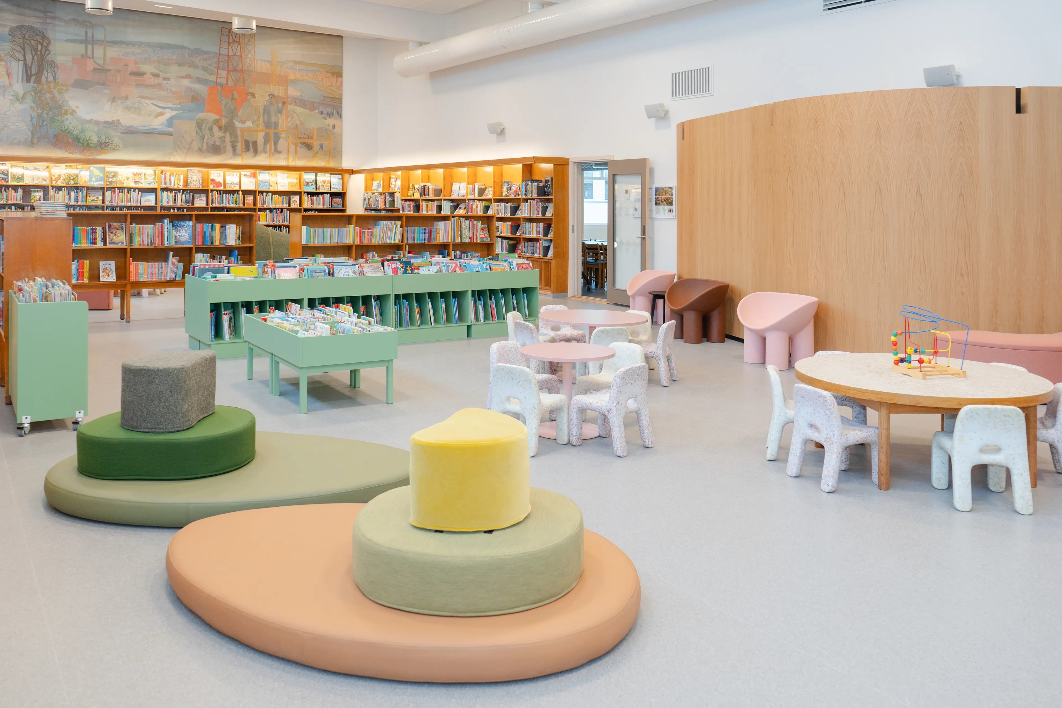
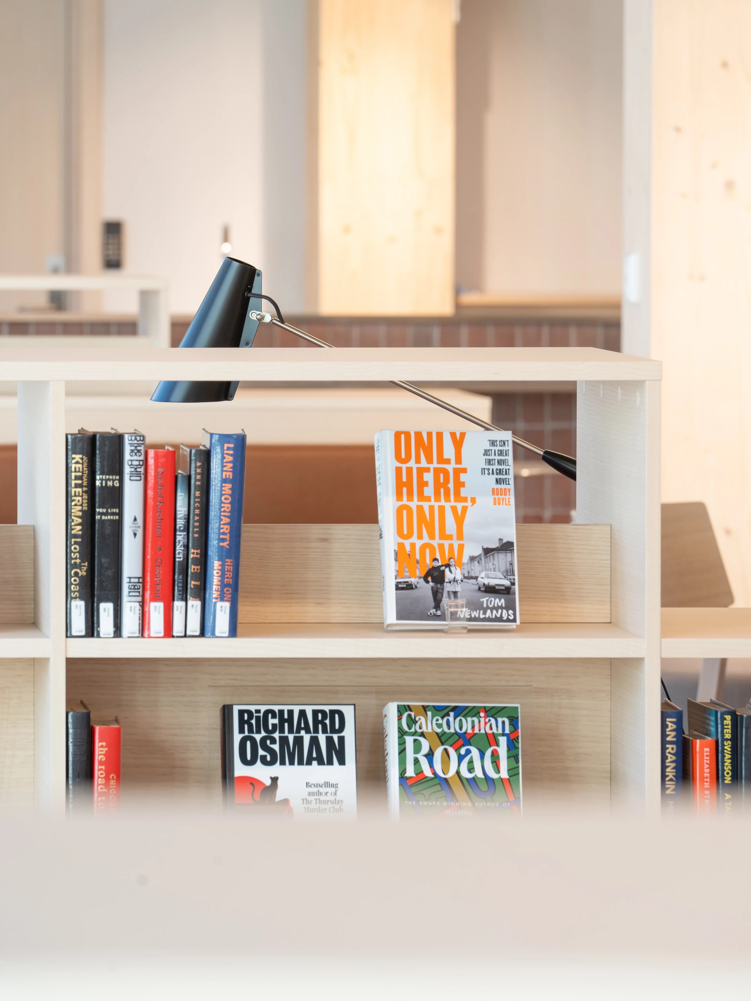
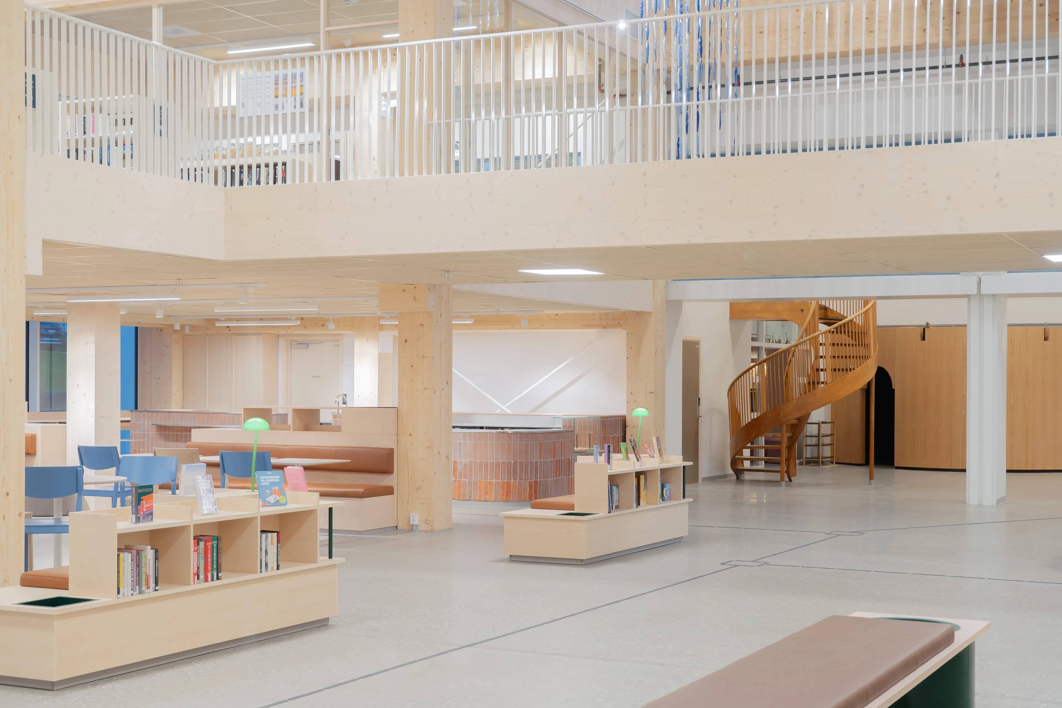
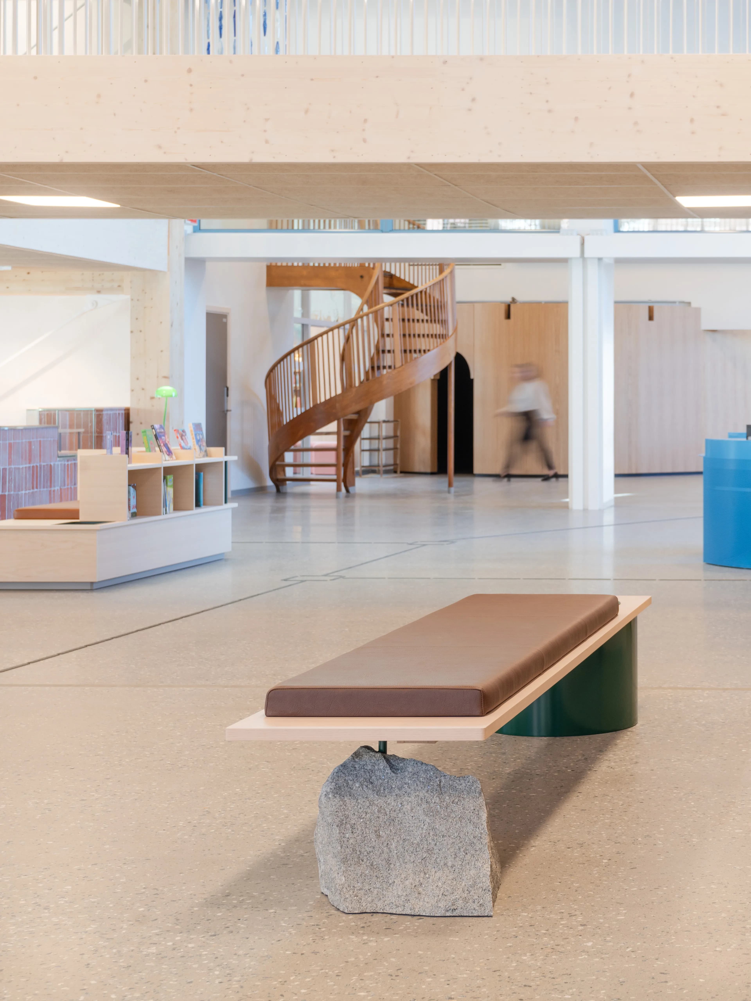
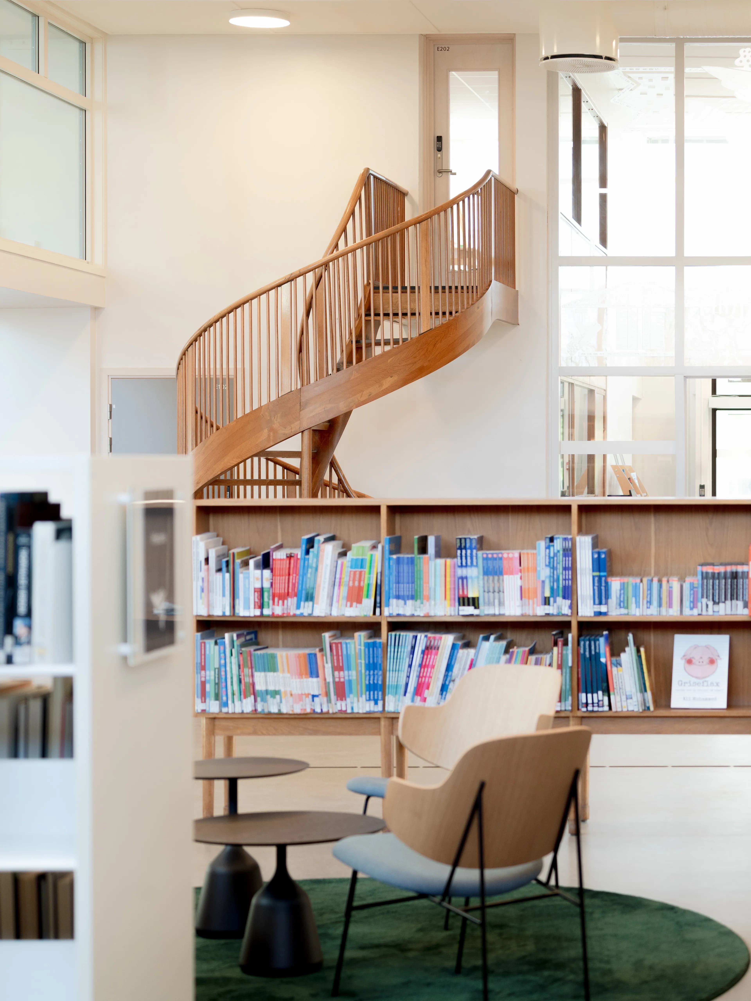
The new library project featured a strong focus on preserving and restoring original elements while introducing new solutions that add functionality and aesthetic appeal. The shelving and the iconic staircase have been refurbished and preserved, ensuring that history lives on in the new segment of the library too.
“Our aim has been to preserve the historical character of the library while giving it a modern and inviting feel,” says Tjodun Medbøe, Interior Architect at Scenario.
Materials with a local connection and sustainable choices
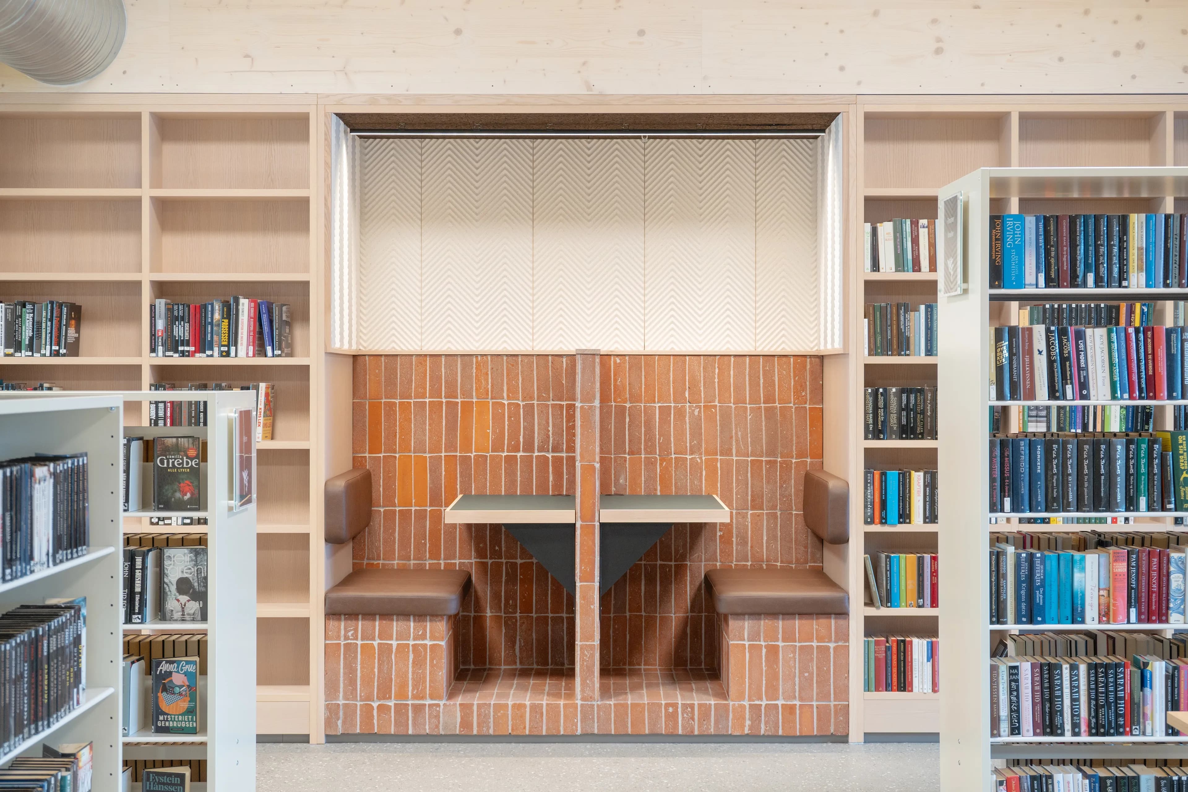
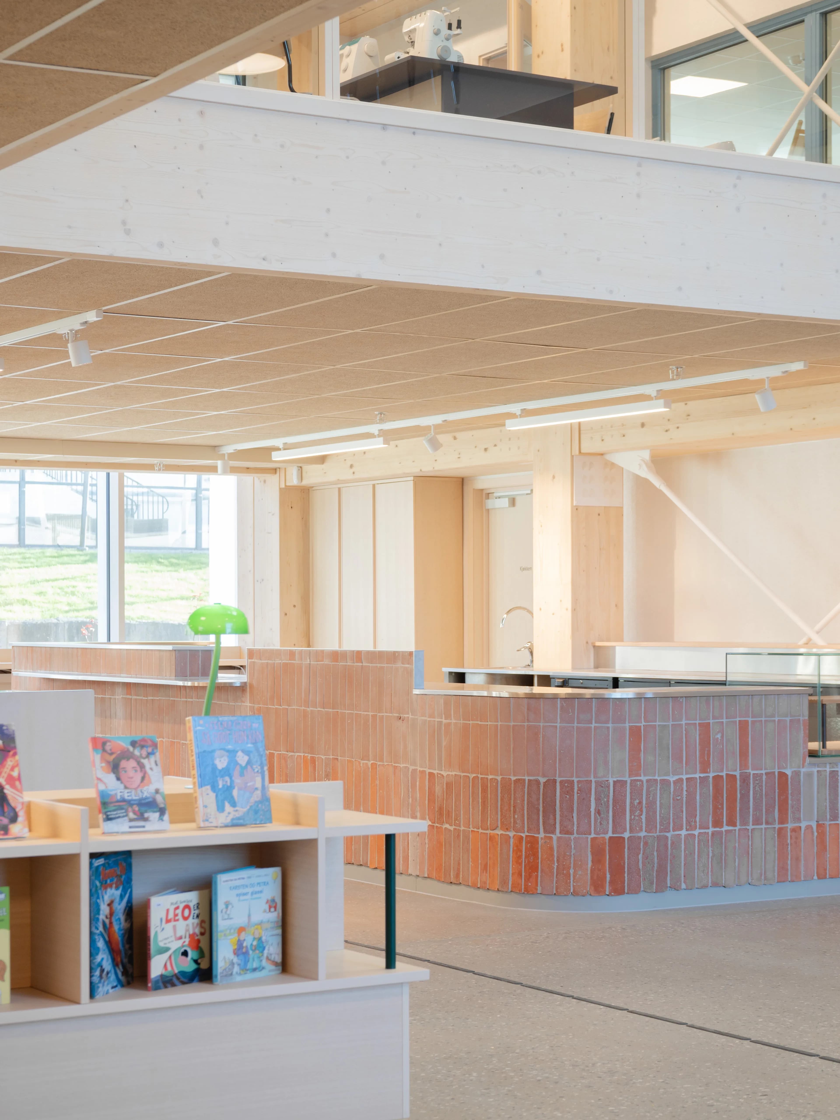
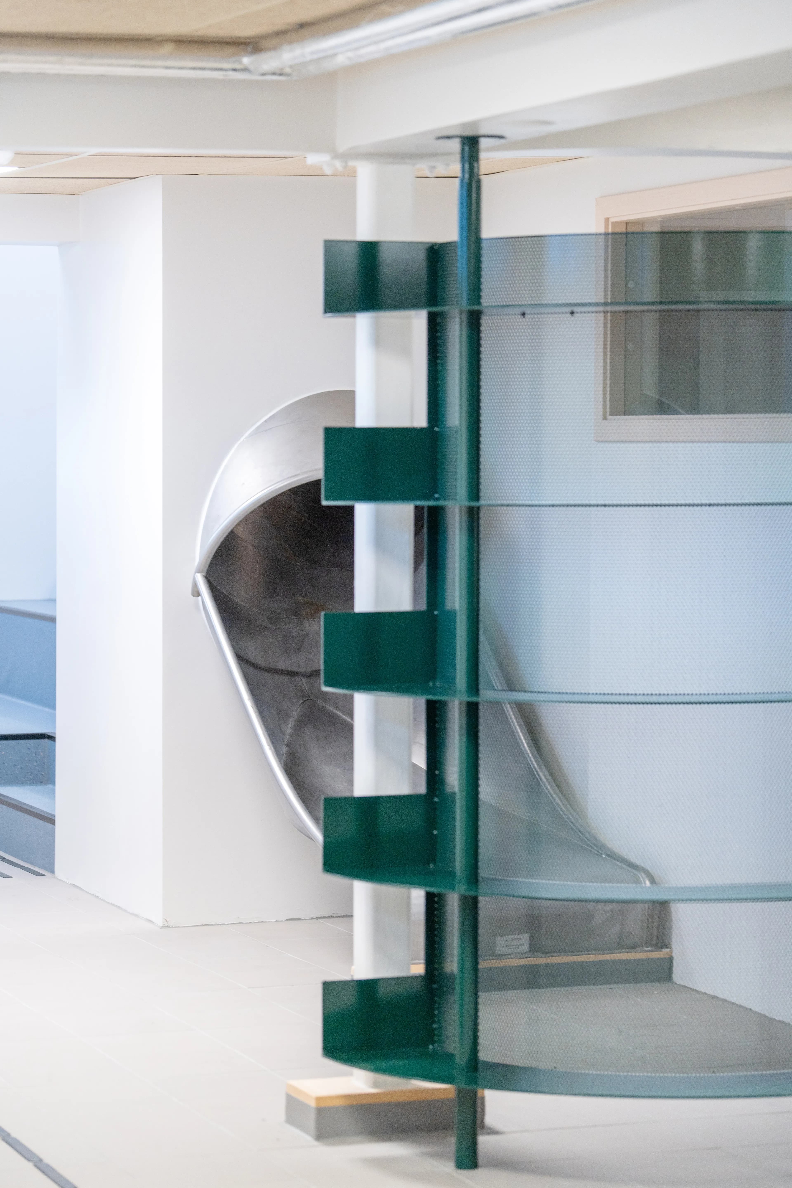
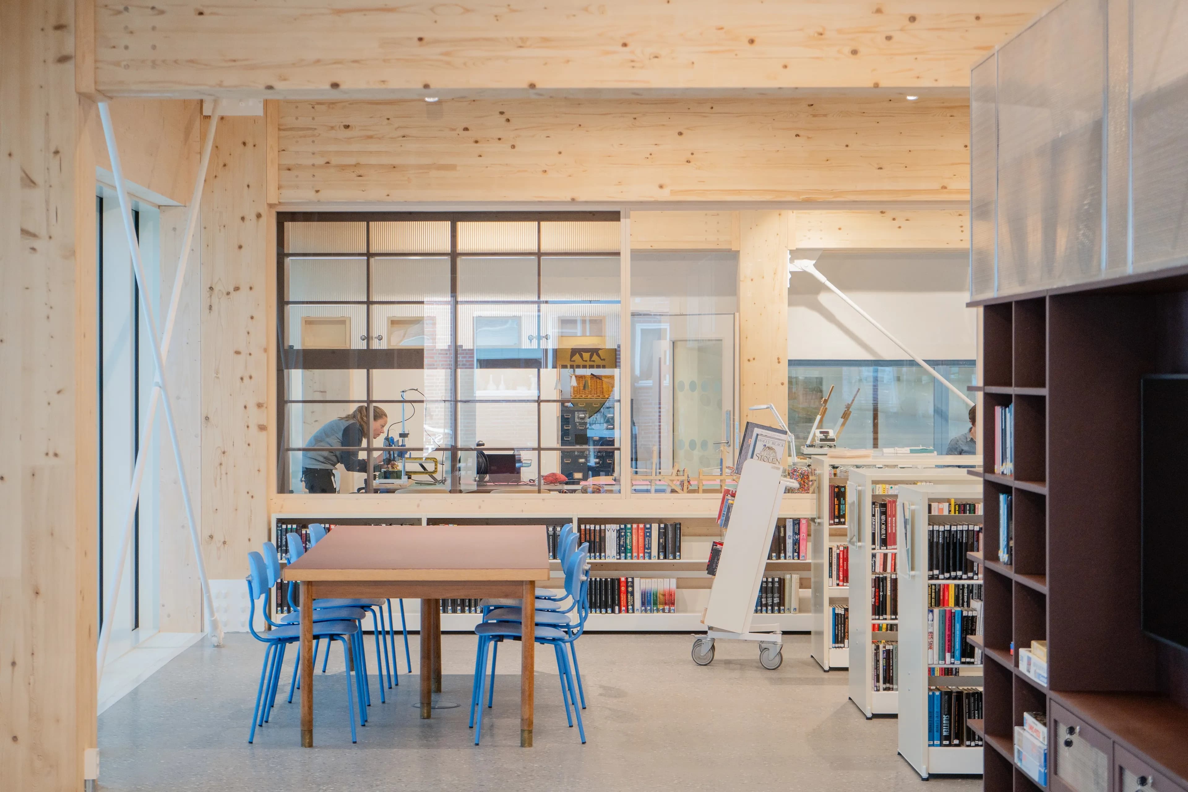
Re-use, use of local colours and materials along with customised interior furnishings have been cohesive themes running through the project. Absorbent panels made from cellulose are a nod to the historical significance of Borregaard in Sarpsborg while specially designed furniture and details have been developed in conjunction with local stakeholders. This included Fremek, a local engineering workshop, which developed a spectacular bookcase that gives the interior a unique look.
“We used surplus material, Iddefjord granite from a local producer, to form the stone bases for benches and side tables. In addition, the café counter and seating nooks are made from brick, using surplus material from Høine,” explains Tjodun.
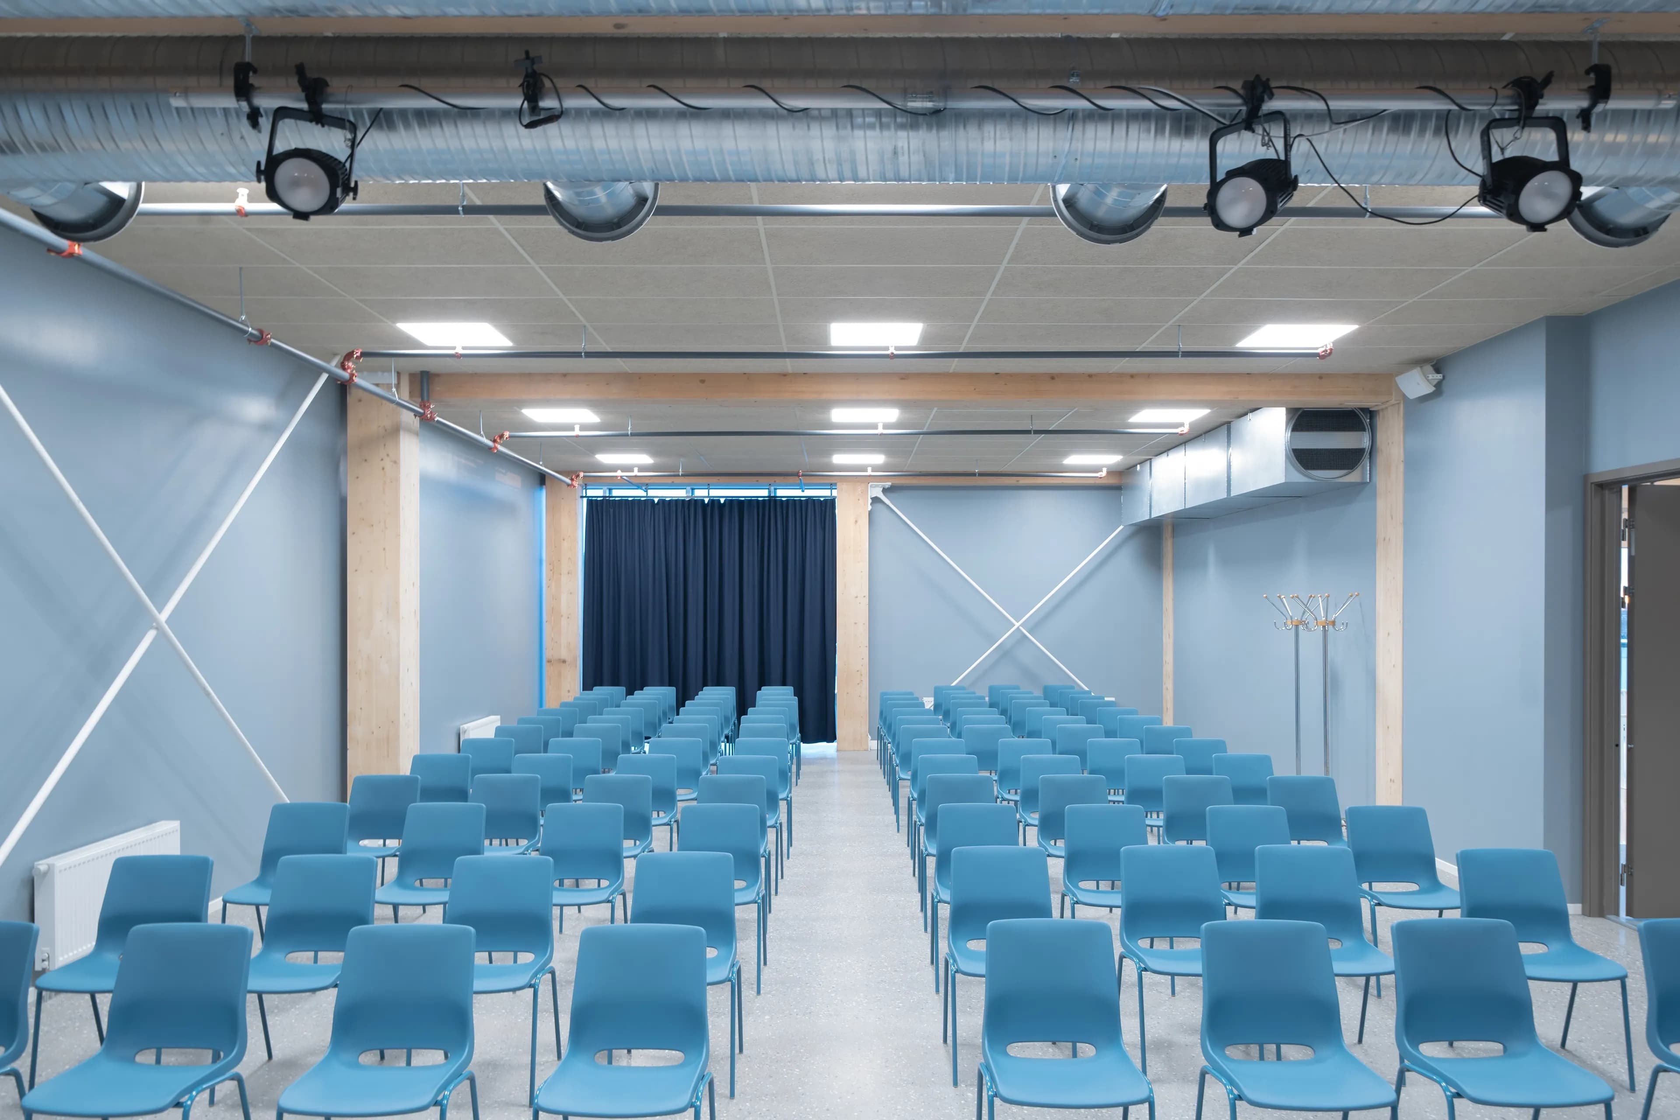
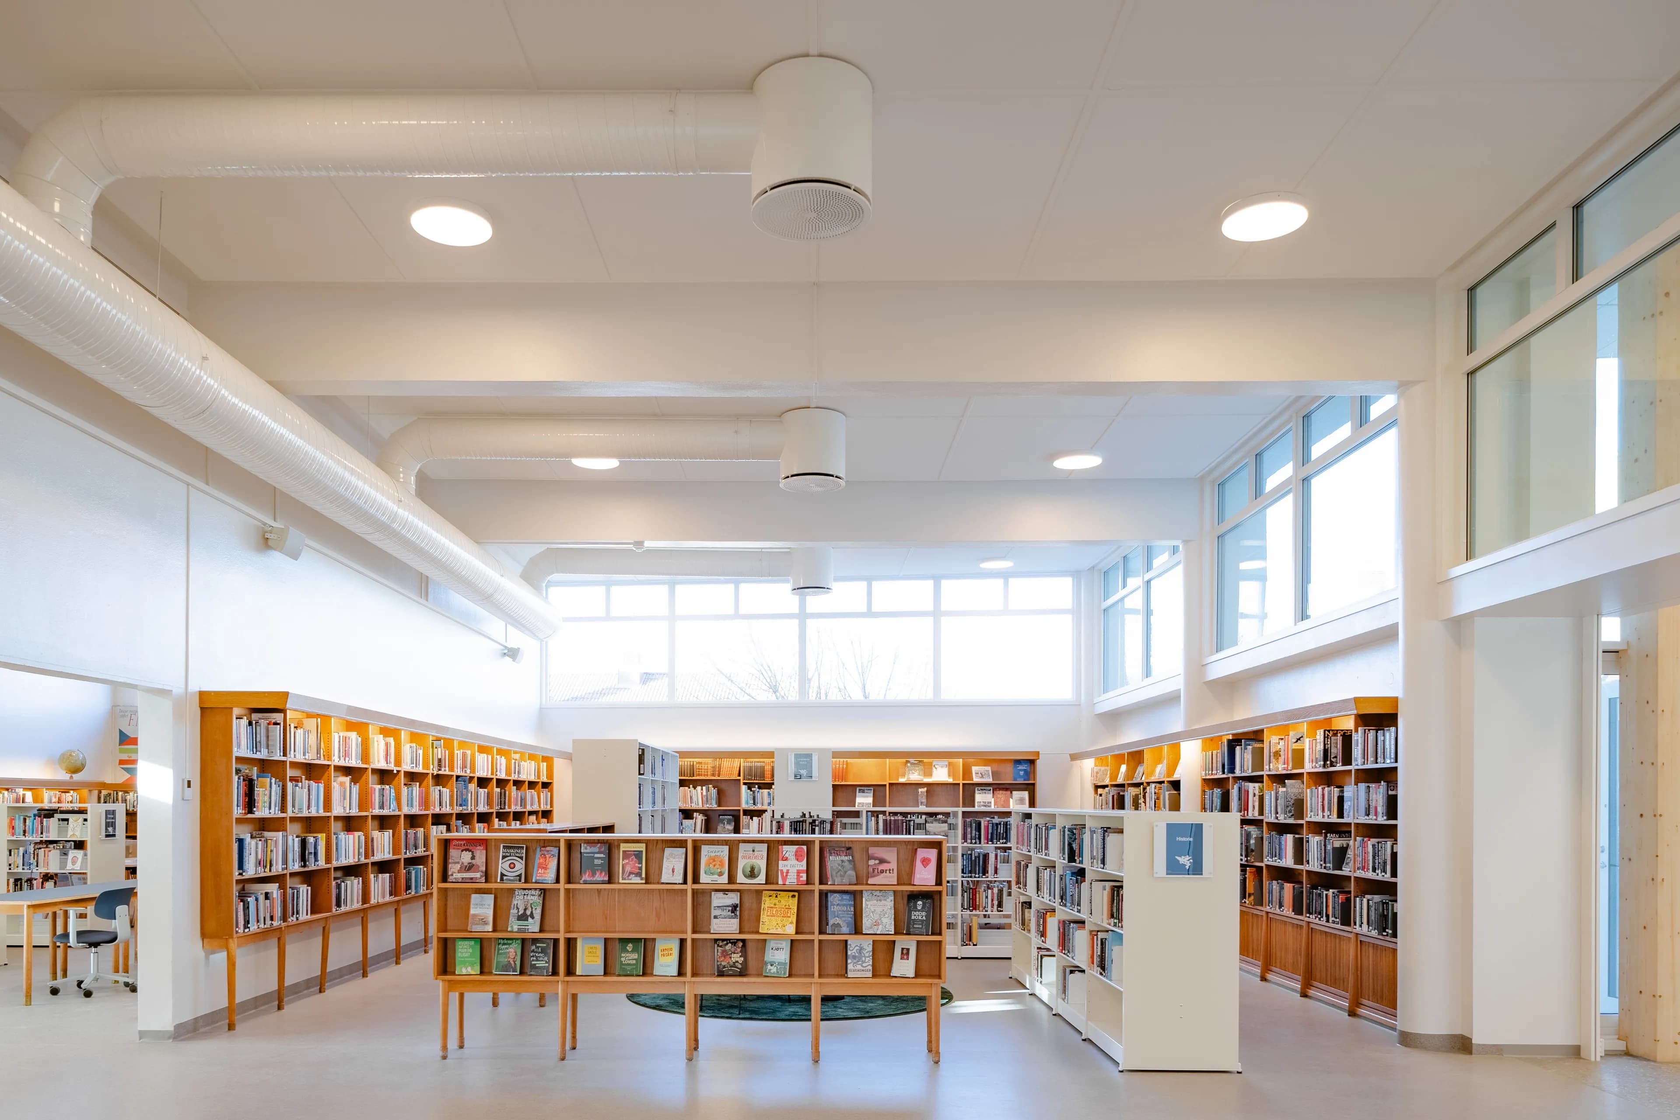
An open space to welcome everyone
The library has been developed with a distinct aim to be accessible and welcoming to everyone, of any age or background.
“We have created a space in which all generations can feel at home – whether they want to learn, do research, read or simply enjoy the social aspect,” says Anette Kure, Head Librarian.
The interior supports the aim of offering zones adapted for differing needs – from quiet reading areas to social meeting places. Flexible solutions also ensure that the library functions just as well for families with children as it does for students and elderly users.
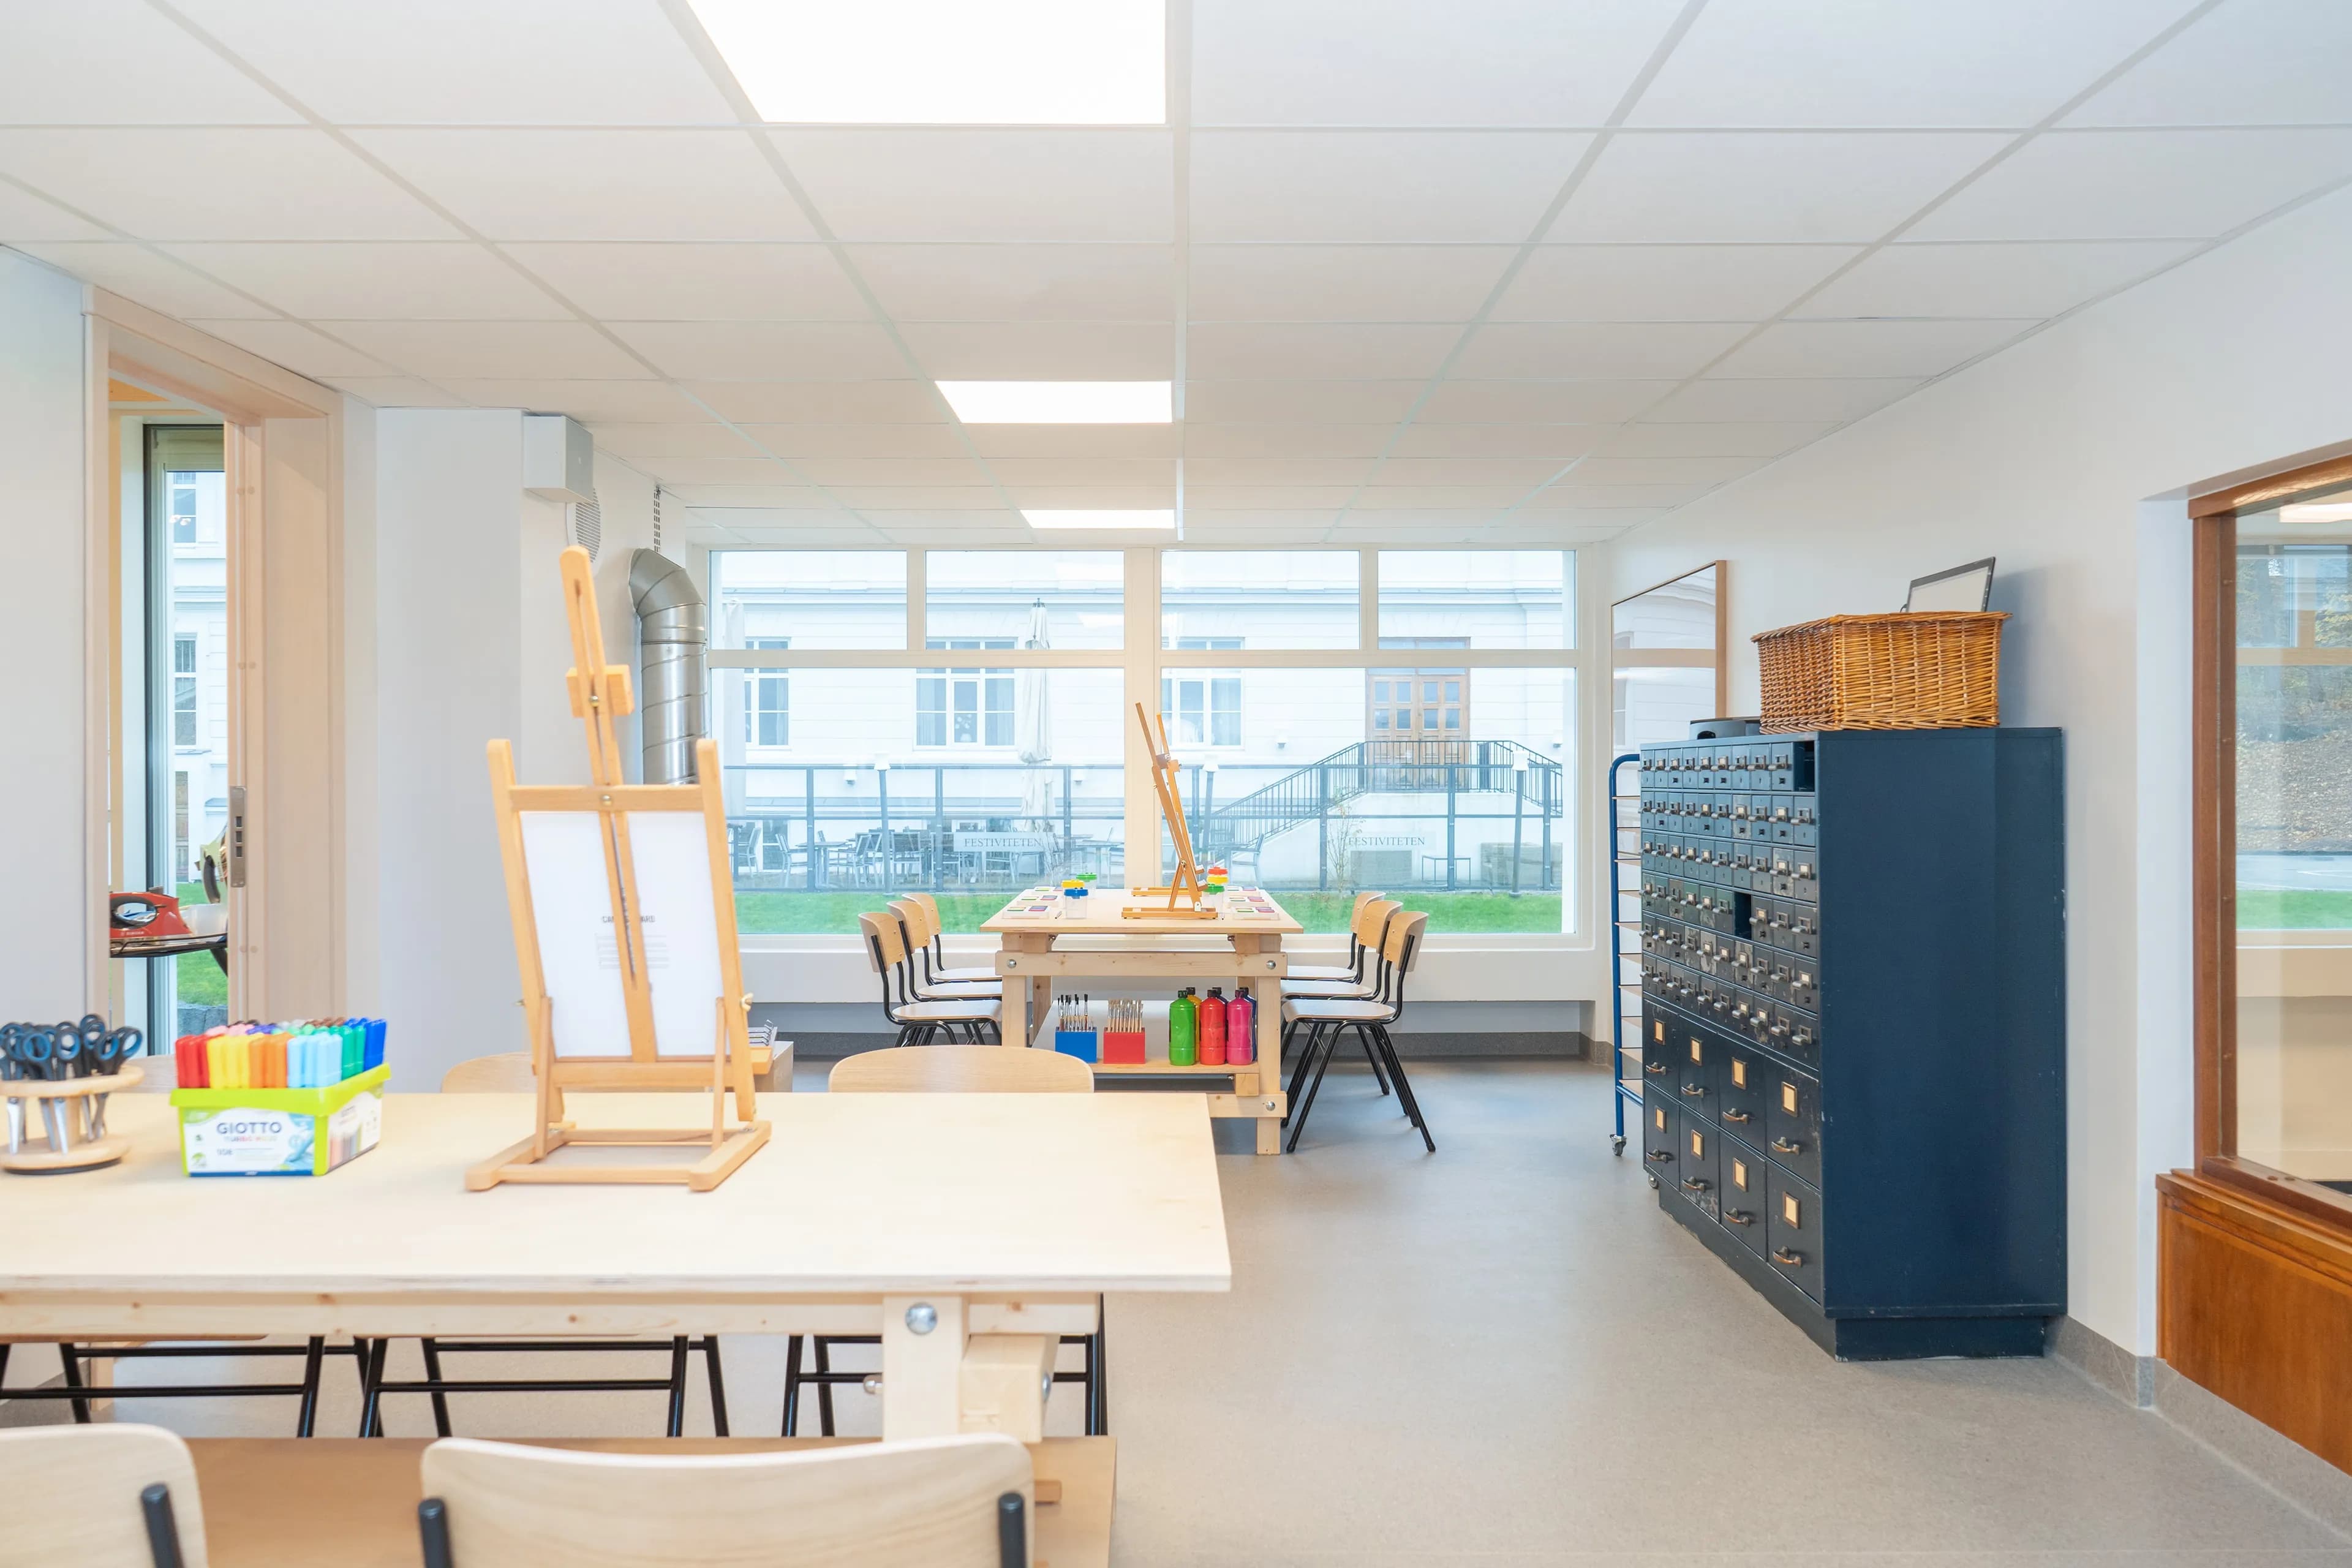
Teamwork delivers a harmonious result
Input interior supplied and installed the interior solutions as well as ensuring a consistent standard of quality.
“It has been inspiring to be part of a project that blends sustainability, local heritage and aesthetics so well. The solutions are well-thought-out and help to give the library its own distinct identity,” says Caroline Borgeraas-Bjerke, Site Manager at Input interior.
Sarpsborg Library is an example of how modern needs can be combined with historical value and local heritage. The collective efforts of Scenario, Sarpsborg municipality and Input interior have turned the library into a lively and inspiring community hub for the entire city.
Architect Rodeo Architects and Plus Arkitektur
Interior architect Scenario Interiørarkitekter
Photo Carlos Rollán

Input interior for school and education
Input interior is the Nordic region's leading independent interior design group with unique expertise in customised solutions for schools and education.
Read more about us at inputinterior.noMy account
ProfileProjectsOrdersAgreementsTeamCookie settings
General
Input for educationInspirationSustainabilityAbout Input InteriörFAQContact usMarket
Follow us

