Case
Hov Secondary School
High on a hill, surrounded by forest, stands Hov Secondary School. In keeping with its location, natural materials have been integrated into both the interior and exterior of the school.
A school in harmony with nature
Hov Secondary School is encircled by a broad belt of trees and forest – and these natural elements played a key role in the design and construction of the new school.
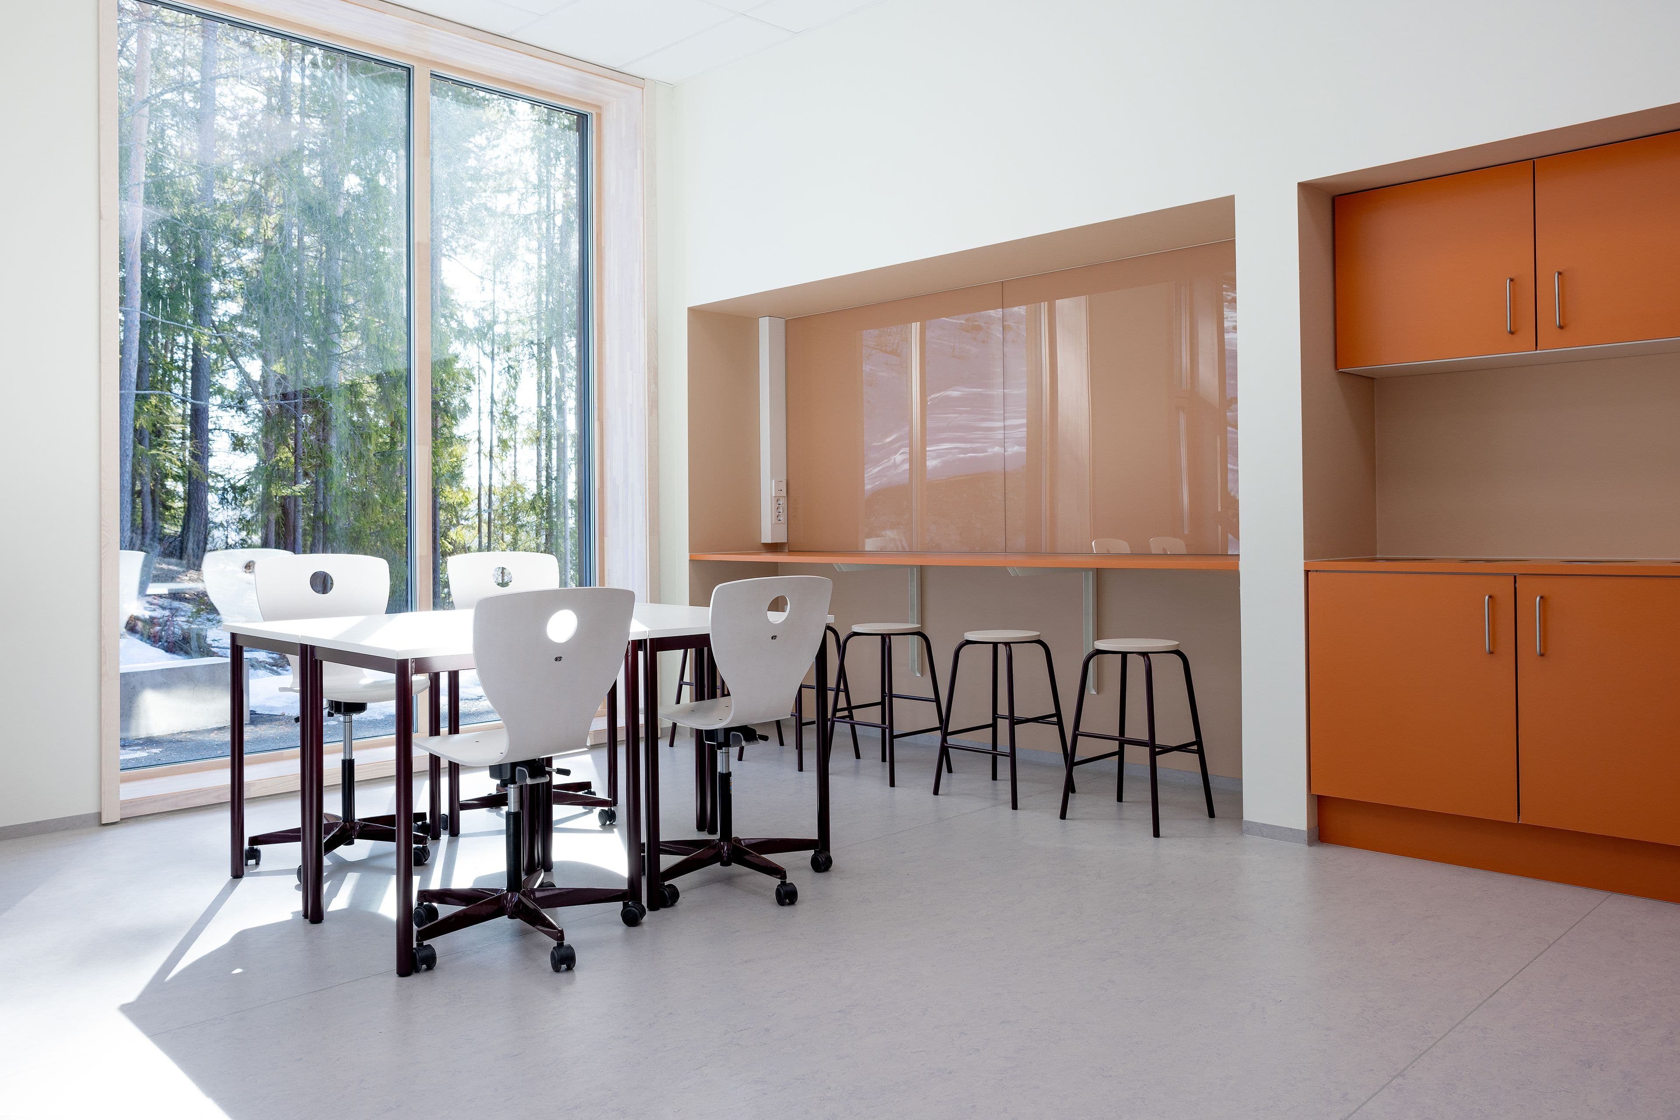
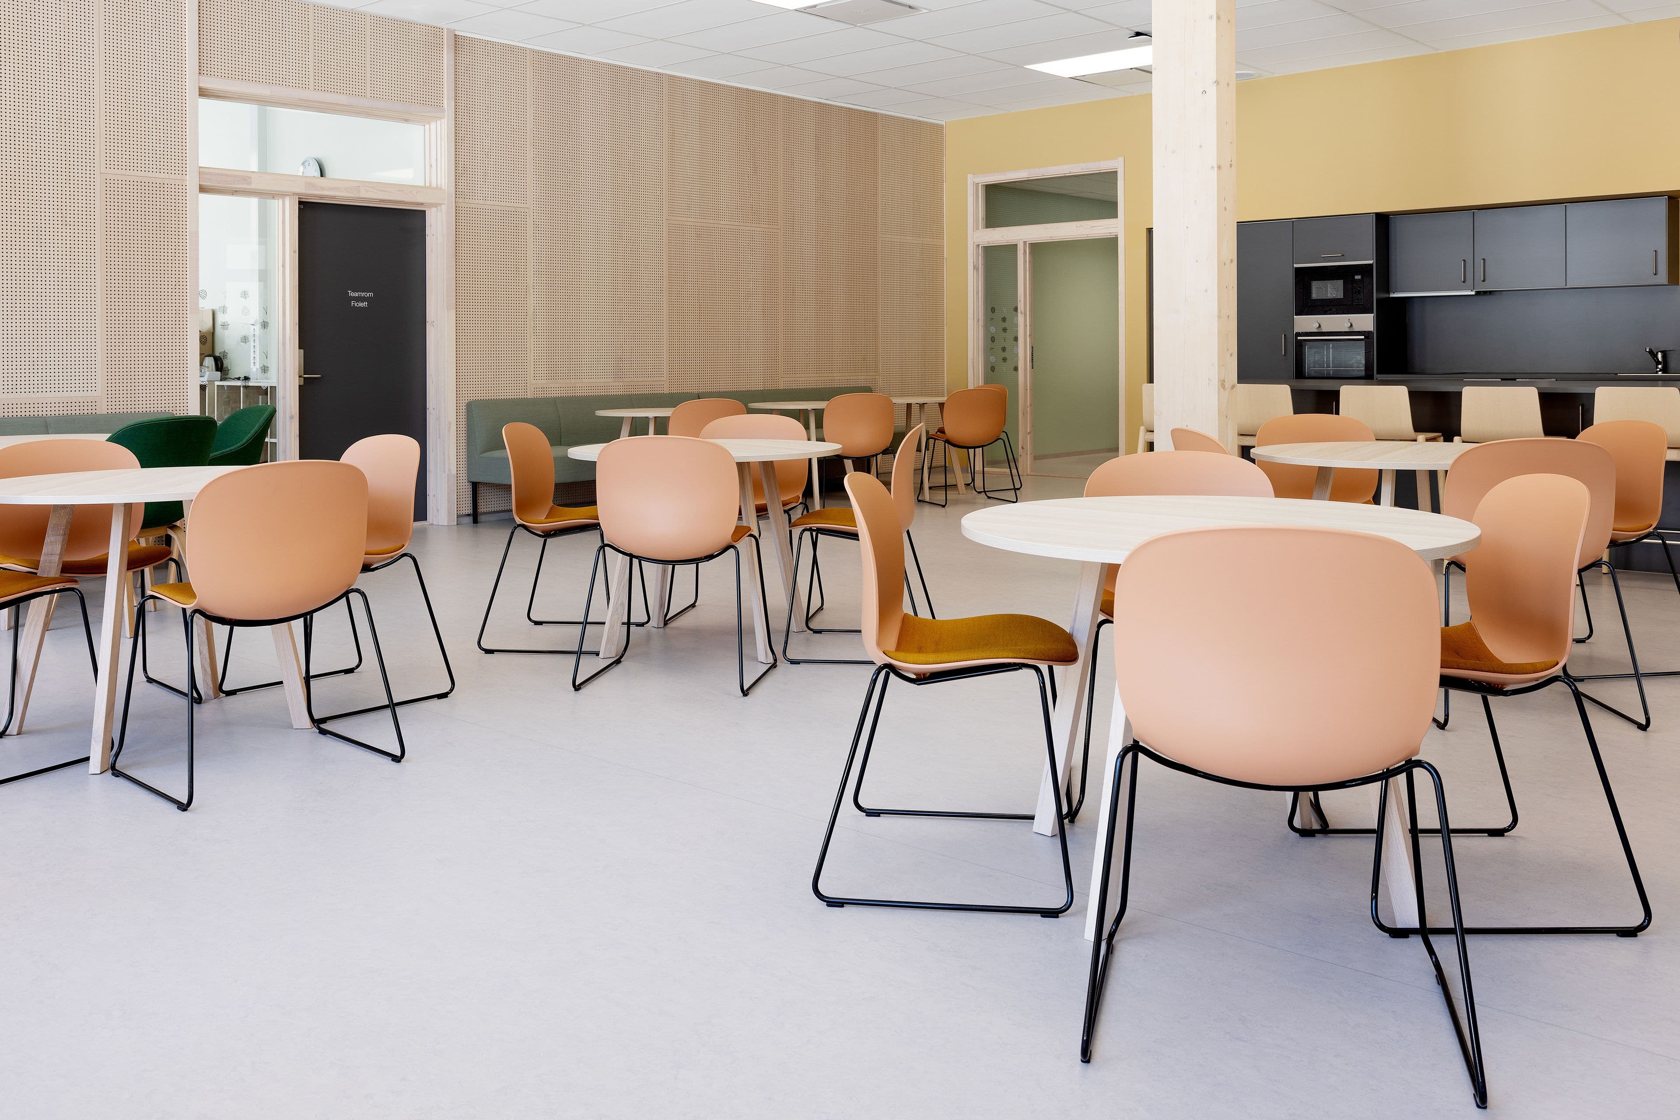
“There was a distinct theme in mind from the start, and that was to integrate the surrounding natural environment into both the exterior and interior. The school premises benefit from interplay between wood surfaces and natural light throughout,” says Ida Ve from L2 Arkitekter.
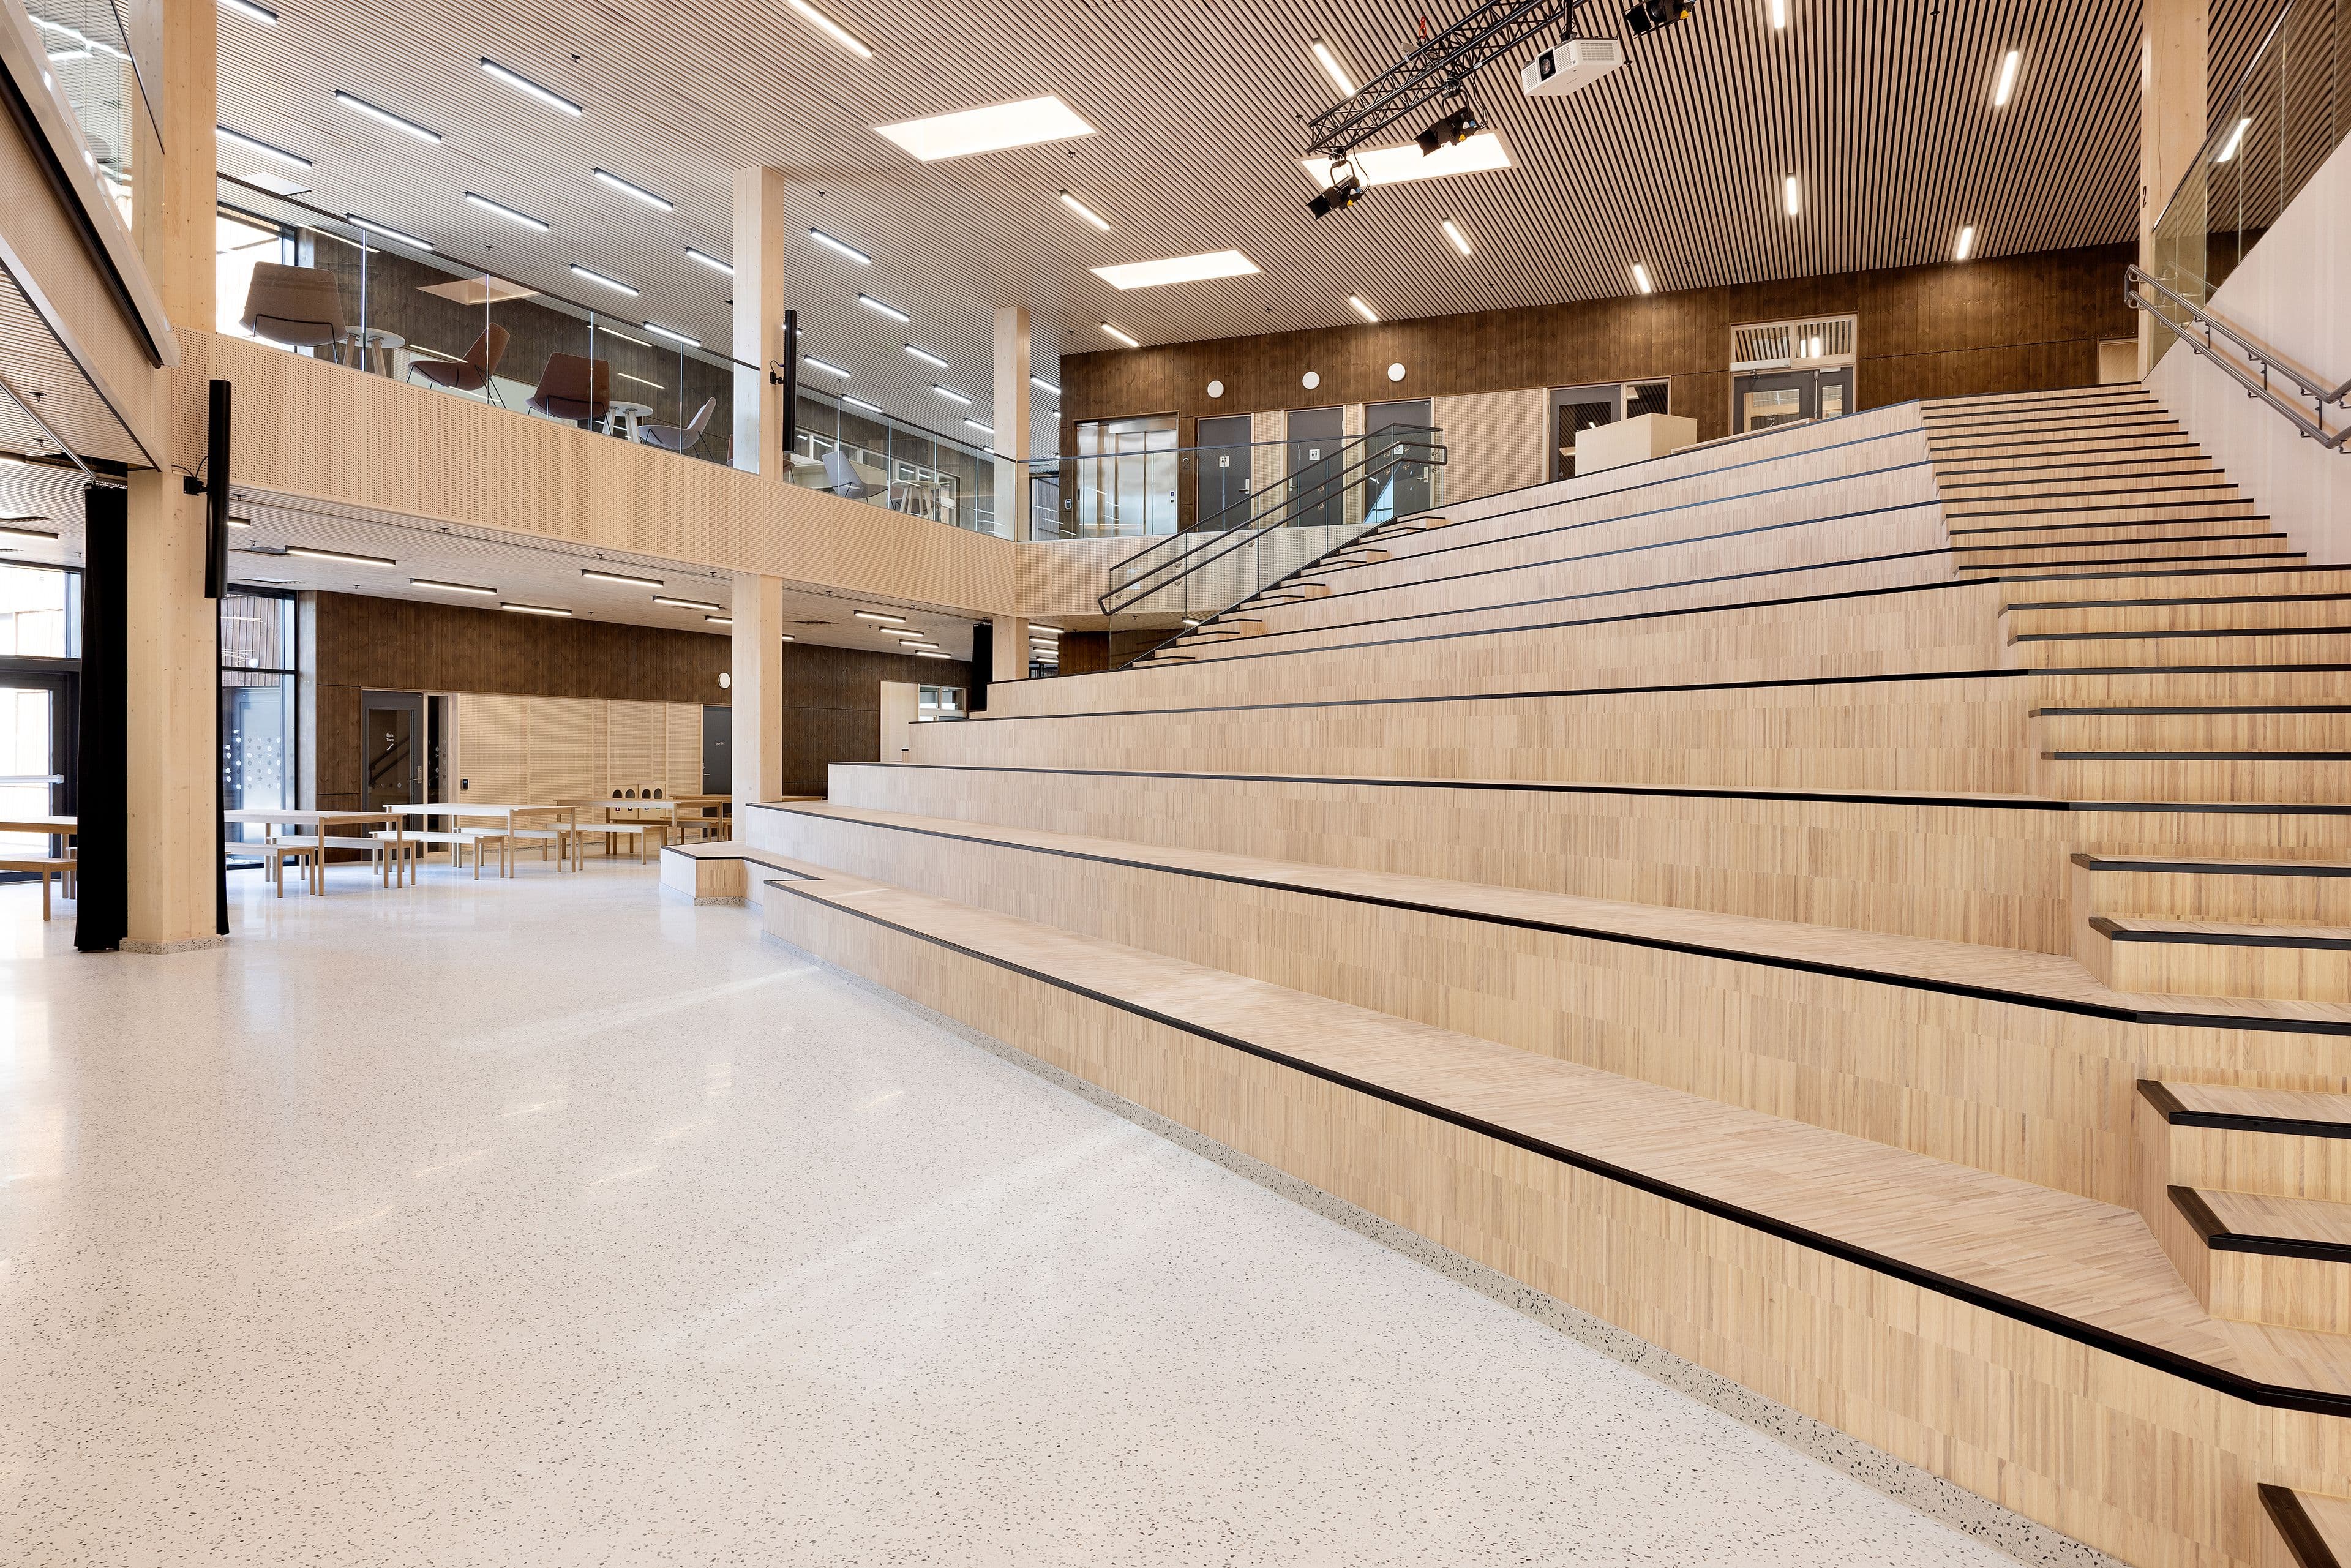
The building has been designed as four pavilions named after different types of wood. They are interconnected by a two-storey central hub that serves as a meeting place for students.
“The shared central hub has been designed to feel like an outdoor space – but indoors. It features large windows, and, together with the wood elements and an earthy colour palette, these help to bring an outdoor feel to the interior,” says Ida.
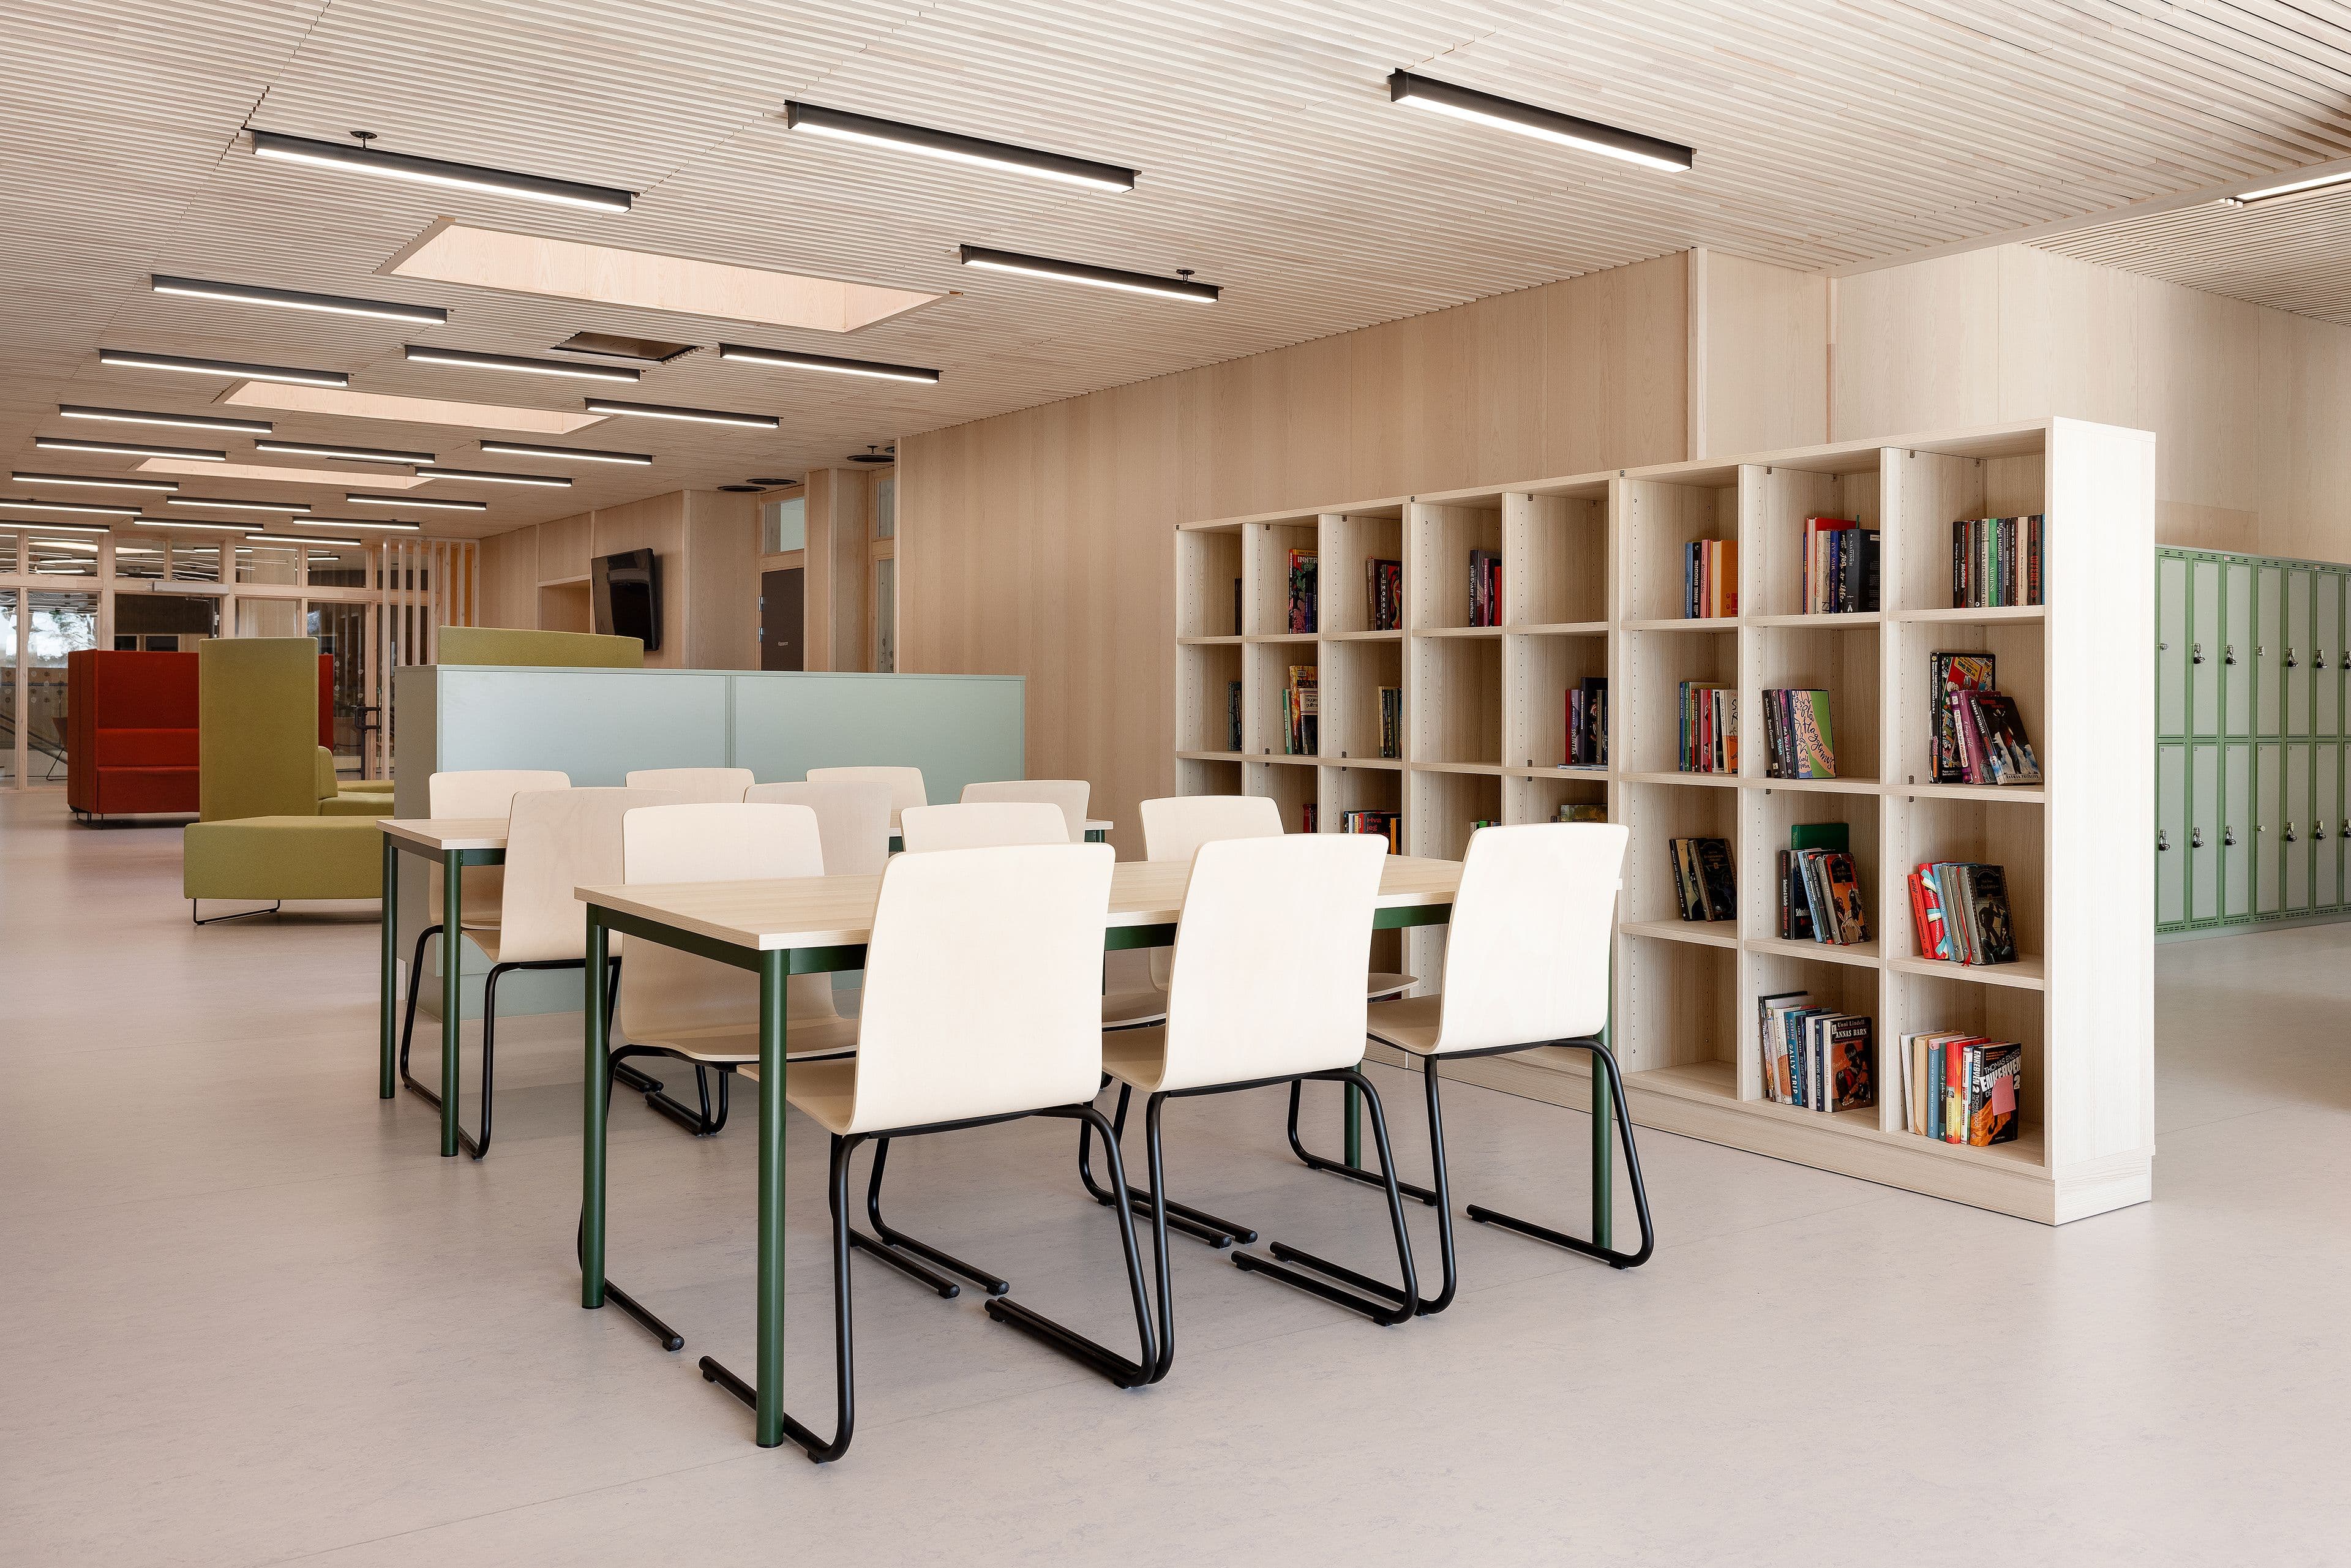
The classroom is the students’ workplace, and in order to provide the right setting for them ergonomics and functionality have been a major focus. L2 Arkitekter and Input interior have worked closely together to develop long-term solutions.
“This is something we always incorporate and as a result we now have extensive knowledge and experience that enables to select the right products and materials. The furniture at the school needs to have a long useful life – and so it’s essential to make the right choices from the outset,” says Norleif Vegsund, Project and Product Manager at Input interior.
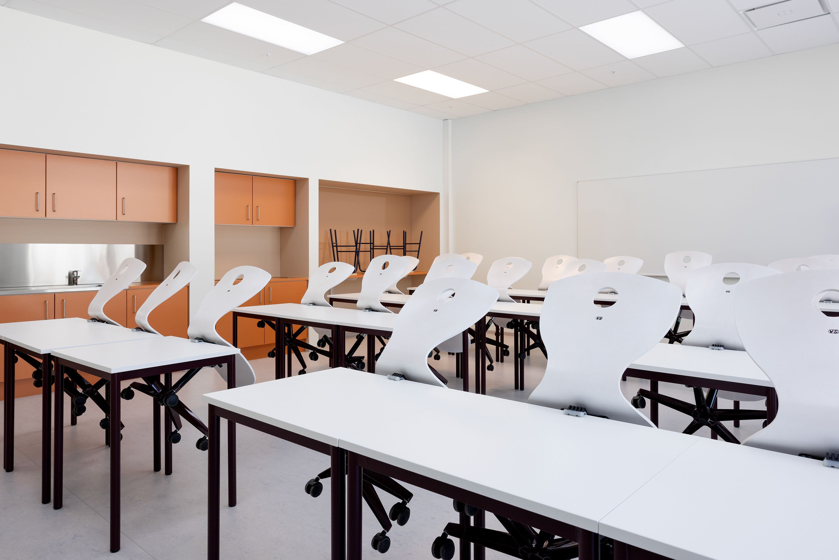
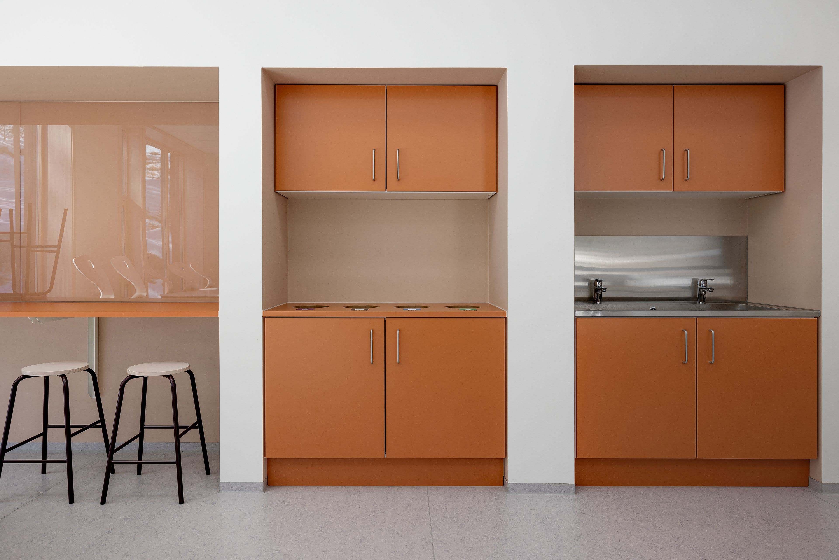
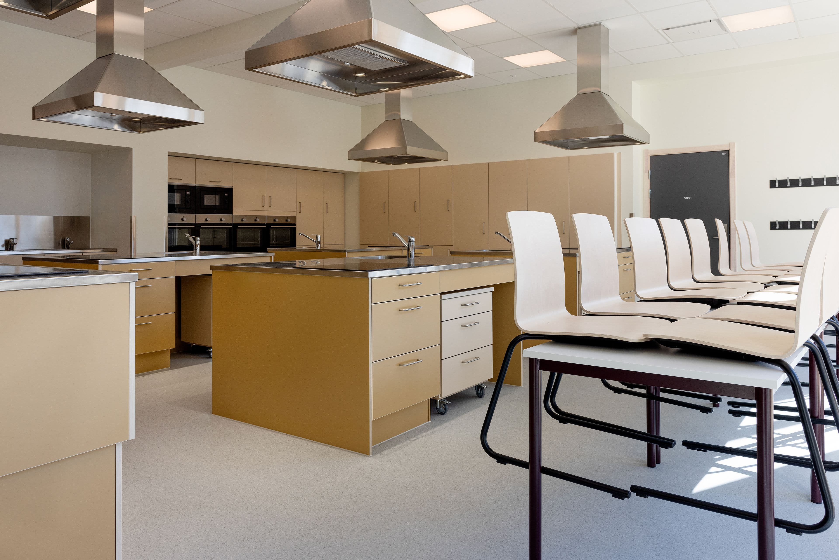
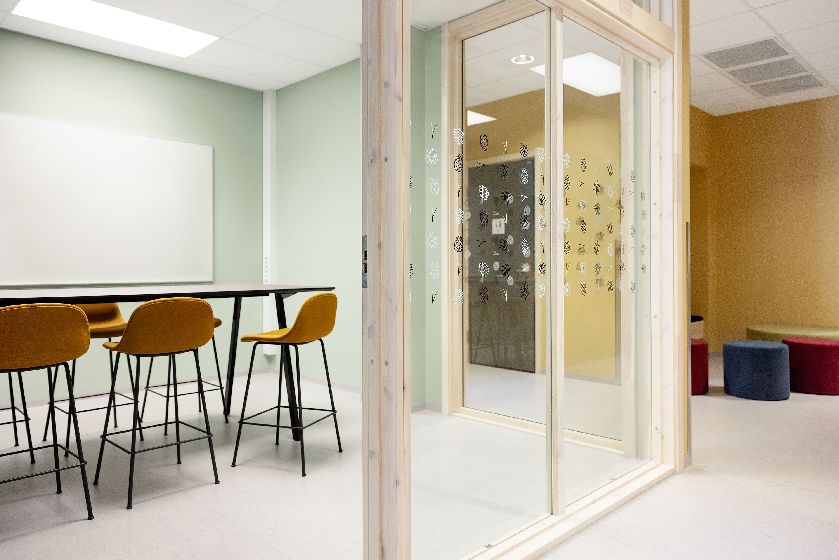
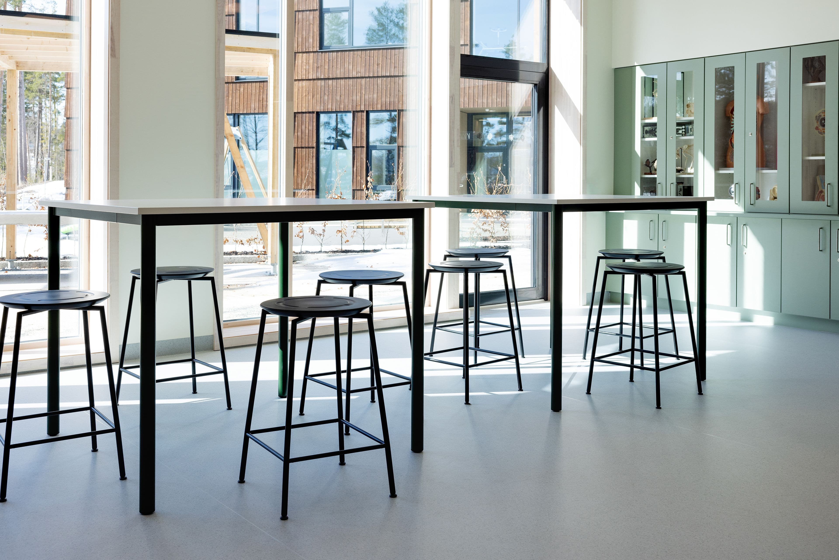
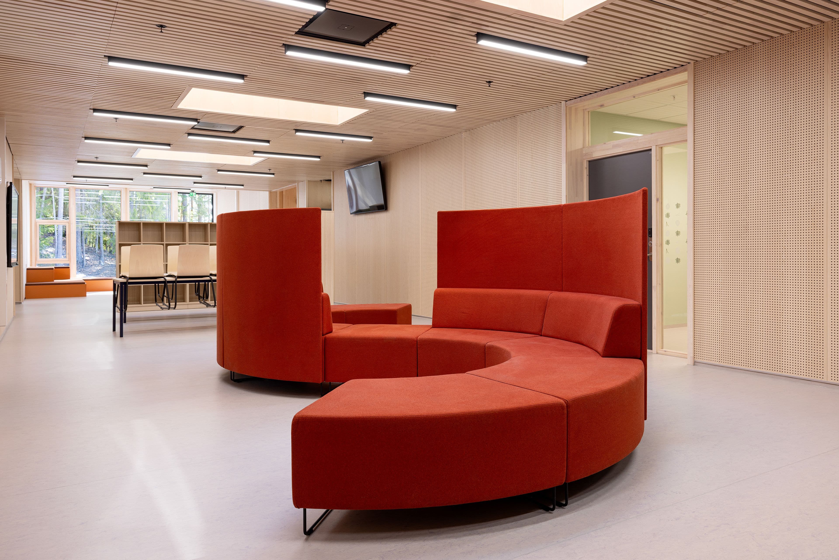
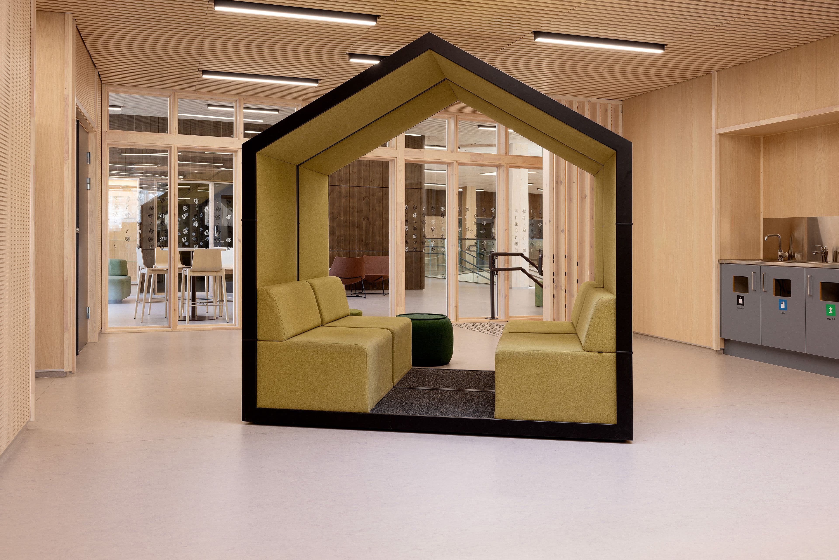
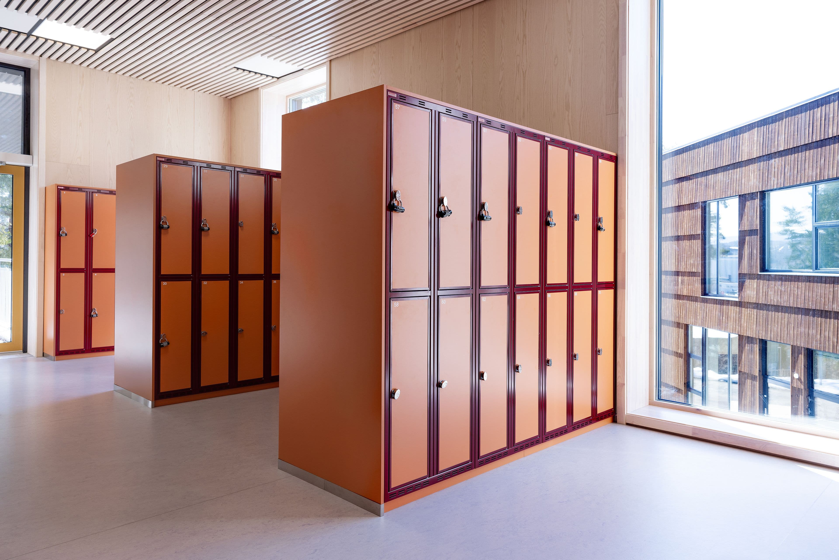
Ringerike Municipality had high environmental aspirations with this project. One specific objective was to reduce greenhouse gas emissions from materials by 50 per cent, and so Hov Secondary School has been constructed using solid wood and glulam from Norwegian forests.
Sustainability was also key when it came to choosing interior furnishings. The furniture used has been carefully selected so that students and teachers will be able to use it for a long time to come.
“The useful life of the furniture is an essential factor, but it also has to help create a stimulating and inspiring environment. It’s a matter of balance, and I feel we have achieved that really well together with L2 Arkitekter,” says Norleif.
Ida Ve, like Norleif, is also delighted with the end result.
“It’s a great school, and its surrounding natural environment has played a key role in the overall project. I really like it, and I feel the entire project is a job well done,” she concludes.
Interior Architect L2 Arkiteker
Photo Stine Østby

Input interior for school and education
Input interior is the Nordic region's leading independent interior design group with unique expertise in customised solutions for schools and education.
Read more about us at inputinterior.noMy account
ProfileProjectsOrdersAgreementsTeamCookie settings
General
Input for educationInspirationSustainabilityAbout Input InteriörFAQContact usMarket
Follow us

